Skip main navigation
Off market
  • $1,153,600

    2296 Eagle Dr, La Verne, CA 91750

    4beds
    2,211sqft
    SingleFamily
    Built in 1987
    7,570 Square Feet Lot
    $1,153,600 Zestimate®
    $522/sqft
    $5,083 Estimated rent

    Home value

    $1,153,600

    $1.10M - $1.21M

    $5,083/mo

    Zestimate® history
    Loading
    Loading...

    Owner options

    List your home for rent

    $5,083/mo

    Rent Zestimate®

    Find your next renter with Zillow Rental Manager. Plus, with online applications, you can quickly screen prospective tenants – for free.

    Learn more

    $5,083/mo

    Rent Zestimate®

    Refinance and save

    $7,506/mo

    Est. payment

    Refinancing to a lower rate could help reduce your monthly payments and save thousands over the life of the loan.

    See today's rates

    $7,506/mo

    Est. payment

    Explore your selling options

    Work with a Zillow partner agent

    Leverage their expertise and Zillow's premium Showcase listings to get your home seen by more buyers.

    Get started

    List with your own agent

    Get your home in front of millions of buyers by listing it on Zillow.

    Learn how to do it

    Sell it yourself

    Take full control of how buyers see your home on Zillow by listing For Sale by Owner (FSBO).

    List your home

    What's special

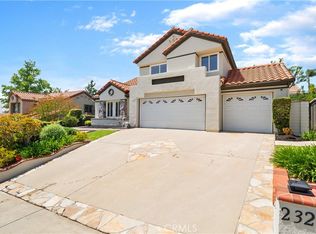
    Set behind the gates of one of North La Verne's more desirable gated communities, this stunning property is the epitome of a luxurious escape. This open and inviting 2,211 sq ft, 4 bedroom, 3 bathroom, 3-car garage home welcomes you in with vaulted ceilings, custom tile flooring & carpet finishes with an expansive and sprawling layout. Enter the palm tree lined front door to find the light and bright, open concept living room and dining room, leading into the cooks kitchen with custom fireplace and off-kitchen additional family room/tv area. The updated kitchen has a beautiful carved wood island with inlayed electric stovetop, stainless steel fridge, built-in oven, recessed lighting, custom tiling and granite countertops. The master bedroom features vaulted ceilings, an ensuite bathroom, ceiling fan and plush carpet flooring. The two bedrooms and a third room/additional bedroom or den make this home endlessly appealing with it's ample living space and truly a property with every necessity provided. Enjoy the serenity and privacy of the outdoors with option of grilled meals cooked and eaten alfresco on the built-in grill and pergola covered back patio overlooking the meticulously maintained grass lawn and green landscaping.  The home is close to an abundance of parks, bike paths and walking trails for you to enjoy. With proximity to the mountains and the safety and security of a gated community, this property is the ideal place to call home.

    This property is off market, which means it's not currently listed for sale or rent on Zillow. This may be different from what's available on other websites or public sources.

    Facts & features

    Interior

    Bedrooms & bathrooms
    • Bedrooms: 4
    • Bathrooms: 3
    • Full bathrooms: 3
    Heating
    • Forced air, Electric, Gas
    Cooling
    • Central
    Appliances
    • Included: Dishwasher, Garbage disposal
    • Laundry: Individual Room, Inside
    Features
    • Recessed Lighting, Stone Counters, Granite Counters, Two Story Ceilings, Living Room Balcony, Copper Plumbing Full, Phone System, Open Floorplan, Cathedral Ceiling(s), Ceiling Fan(s), Built-in Features, Crown Molding, High Ceilings
    • Flooring: Tile, Carpet
    • Doors: Insulated Doors, ENERGY STAR Qualified Doors
    • Windows: Shutters, Custom Covering, Double Pane Windows, Plantation Shutters, Skylight(s), ENERGY STAR Qualified Windows
    • Has fireplace: Yes
    • Fireplace features: Family Room
    • Common walls with other units/homes: No Common Walls
    Interior area
    • Total interior livable area: 2,211 sqft

    Property

    Parking
    • Total spaces: 3
    • Parking features: Garage - Attached
    Accessibility
    • Accessibility features: 36 inch or more wide halls
    Features
    • Levels: Two
    • Patio & porch: Covered, Slab, Porch, Patio Open, Concrete, Patio, Lanai
    • Exterior features: Stucco
    • Fencing: Wrought Iron, Excellent Condition, Stucco Wall
    • Has view: Yes
    • View description: Territorial, City, Mountain
    Lot
    • Size: 7,570 Square Feet
    • Features: Back Yard, Front Yard, Secluded, Sprinklers In Rear, Sprinklers On Side, Level with Street, Landscaped, Yard, Sprinkler System, Lawn, Patio Home, Park Nearby, Sprinklers Timer, Garden, Level
    Details
    • Parcel number: 8678051006
    • Special conditions: Standard

    Construction

    Type & style
    • Home type: SingleFamily
    • Architectural style: Custom Built
    Materials
    • Roof: Tile
    Condition
    • Turnkey
    • Year built: 1987

    Utilities & green energy

    • Electric: Standard, 220 Volts in Laundry
    • Sewer: Public Sewer
    • Water: Public
    • Utilities for property: Underground Utilities, Water Connected, Phone Connected, Sewer Connected, Electricity Connected, Natural Gas Connected, Cable Connected

    Community & HOA

    HOA
    • Has HOA: Yes
    • Amenities included: Controlled Access
    • HOA fee: $135 monthly
    Location
    • Region: La Verne

    Financial & listing details

    • Price per square foot: $522/sqft
    • Tax assessed value: $938,465
    • Annual tax amount: $11,234
    • Road surface type: Paved, Maintained

    Price history

    DateEventPrice
    9/23/2020Sold$867,000+1%$392/sqft
    Source: CRMLS #CV20157098 Report a problem
    8/14/2020Pending sale$858,000$388/sqft
    Source: COMPASS #CV20157098 Report a problem
    8/10/2020Listed for sale$858,000+120.5%$388/sqft
    Source: COMPASS #CV20157098 Report a problem
    6/1/2001Sold$389,090+58.8%$176/sqft
    Source: Public Record Report a problem
    10/29/1993Sold$245,000$111/sqft
    Source: Public Record Report a problem

    Public tax history

    YearProperty taxesTax assessment
    2025$11,234 +3.8%$938,465 +2%
    2024$10,822 +2.3%$920,065 +2%
    2023$10,580 +1.6%$902,026 +2%
    2022$10,411 +1.9%$884,340 +2%
    2021$10,220 +57.4%$867,000 +61.6%
    2020$6,494 $536,641 +2%
    2019$6,494 +6%$526,119 +2%
    2018$6,125 $515,804 +2%
    2017$6,125 +1.8%$505,691 +2%
    2016$6,017 +2.1%$495,777 +1.5%
    2015$5,891 +2.7%$488,331 +2%
    2014$5,738 $478,766 +2.5%
    2012-- $467,259 +2%
    2011-- $458,098 +0.8%
    2010-- $454,676 -0.2%
    2009-- $455,758 +2%
    2008-- $446,823 +2%
    2007-- $438,063 +2%
    2006-- $429,475
    2005-- $429,475 +4%
    2004-- $412,800 +1.9%
    2003-- $405,235 +2%
    2002-- $397,290 +46.6%
    2000-- $270,932
    Find assessor info on the county website

    Neighborhood: North La Verne

    Nearby schools

    GreatSchools rating
    Schools provided by the listing agent
    • Elementary: Oak Mesa
    • Middle: Ramona
    • High: Bonita
    • District: Bonita Unified

    Source: The MLS. This data may not be complete. We recommend contacting the local school district to confirm school assignments for this home.

    Get a cash offer in 3 minutes
    Find out how much your home could sell for in as little as 3 minutes with a no-obligation cash offer.
    Estimated market value
    $1,153,600
    Get a cash offer in 3 minutes
    Find out how much your home could sell for in as little as 3 minutes with a no-obligation cash offer.
    Estimated market value
    $1,153,600