Skip main navigation
Closed
  • $725,000

    2296 Farnsworth Ln, Northbrook, IL 60062

    4beds
    2,204sqft
    Single Family Residence
    Built in 1955
    10,454.4 Square Feet Lot
    $954,100 Zestimate®
    $329/sqft
    $5,663 Estimated rent

    Home value

    $954,100

    $897,000 - $1.03M

    $5,663/mo

    Zestimate® history
    Loading
    Loading...

    Owner options

    List your home for rent

    $5,663/mo

    Rent Zestimate®

    Find your next renter with Zillow Rental Manager. Plus, with online applications, you can quickly screen prospective tenants – for free.

    Learn more

    $5,663/mo

    Rent Zestimate®

    Refinance and save

    $5,098/mo

    Est. payment

    Refinancing to a lower rate could help reduce your monthly payments and save thousands over the life of the loan.

    See today's rates

    $5,098/mo

    Est. payment

    Explore your selling options

    Work with a Zillow partner agent

    Leverage their expertise and Zillow's premium Showcase listings to get your home seen by more buyers.

    Get started

    List with your own agent

    Get your home in front of millions of buyers by listing it on Zillow.

    Learn how to do it

    Sell it yourself

    Take full control of how buyers see your home on Zillow by listing For Sale by Owner (FSBO).

    List your home

    What's special

    Downtown northbrookHot tubProfessionally maintainedMature treesCathedral ceilingIce skatingHardwood floors throughout
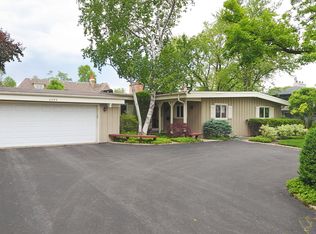
    If you're looking for a premier location in Northbrook then you've found it with 2296 Farnsworth Lane. All are located within walking/biking distance from your new home: the Metra train station, downtown Northbrook with its restaurants and shops, Wescott Elementary School and park, Maple Middle School, Glenbrook North High School, the Sports Center for swimming and ice skating, and the YMCA. Your new home features four bedrooms with the primary suite having a cathedral ceiling, FOUR FULL bathrooms, hardwood floors throughout, a finished basement with a full bathroom, and a screened-in deck. Your yard is an oasis with the aforementioned screened deck, a freshly painted outside deck, and grounds that have been professionally maintained with mature trees (check out the tree swing in the pictures), a playset that will remain complete with rubberized flooring for soft landings, a storage shed, and a dedicated patio for your hot tub complete with a fire pit and designated electrical panel. Come check out this adorable home in the heart of Northbrook, and school district 30; you'll be glad that you did and you'll absolutely LOVE living here.

    Zillow last checked:

    Listing updated:

    Listing courtesy of:

    Mark Schrimmer 847-764-5532,

    Coldwell Banker Realty

    Bought with:

    Mark Schrimmer

    Coldwell Banker Realty

    Source: MRED as distributed by MLS GRID,MLS#: 11824018MLS Logo

    Facts & features

    Interior

    Bedrooms & bathrooms
    • Bedrooms: 4
    • Bathrooms: 4
    • Full bathrooms: 4
    Primary bedroom
    • Features: Flooring (Hardwood), Window Treatments (Blinds), Bathroom (Full)
    • Level: Second
    • Area: 196 Square Feet
    • Dimensions: 14X14
    Bedroom 2
    • Features: Flooring (Hardwood), Window Treatments (Blinds)
    • Level: Second
    • Area: 252 Square Feet
    • Dimensions: 12X21
    Bedroom 3
    • Features: Flooring (Hardwood), Window Treatments (Curtains/Drapes)
    • Level: Second
    • Area: 182 Square Feet
    • Dimensions: 13X14
    Bedroom 4
    • Features: Flooring (Hardwood)
    • Level: Second
    • Area: 140 Square Feet
    • Dimensions: 10X14
    Dining room
    • Features: Flooring (Hardwood)
    • Level: Main
    • Area: 204 Square Feet
    • Dimensions: 12X17
    Eating area
    • Features: Flooring (Hardwood)
    • Level: Main
    • Area: 100 Square Feet
    • Dimensions: 10X10
    Family room
    • Features: Flooring (Porcelain Tile)
    • Level: Basement
    • Area: 325 Square Feet
    • Dimensions: 13X25
    Kitchen
    • Features: Kitchen (Eating Area-Table Space), Flooring (Hardwood), Window Treatments (Blinds)
    • Level: Main
    • Area: 140 Square Feet
    • Dimensions: 10X14
    Living room
    • Features: Flooring (Hardwood)
    • Level: Main
    • Area: 280 Square Feet
    • Dimensions: 14X20
    Screened porch
    • Features: Flooring (Other)
    • Level: Main
    • Area: 130 Square Feet
    • Dimensions: 10X13
    Heating
    • Natural Gas, Forced Air
    Cooling
    • Central Air, Zoned
    Appliances
    • Included: Range, Microwave, Dishwasher, Refrigerator, Washer, Dryer, Disposal, Stainless Steel Appliance(s)
    Features
    • Cathedral Ceiling(s), 1st Floor Full Bath
    • Flooring: Hardwood
    • Windows: Skylight(s)
    • Basement: Finished,Full
    • Attic: Dormer
    • Number of fireplaces: 2
    • Fireplace features: Gas Log, Living Room, Basement
    Interior area
    • Total structure area: 0
    • Total interior livable area: 2,204 sqft

    Property

    Parking
    • Total spaces: 1
    • Parking features: Asphalt, Garage Door Opener, Heated Garage, On Site, Garage Owned, Attached, Garage
    • Attached garage spaces: 1
    • Has uncovered spaces: Yes
    Accessibility
    • Accessibility features: No Disability Access
    Features
    • Stories: 2
    • Patio & porch: Deck, Screened
    Lot
    • Size: 10,454 sqft
    • Dimensions: 62 X 165
    Details
    • Additional structures: Shed(s)
    • Parcel number: 04162160340000
    • Special conditions: None

    Construction

    Type & style
    • Home type: SingleFamily
    • Property subtype: Single Family Residence
    Materials
    • Vinyl Siding, Stone
    • Foundation: Concrete Perimeter
    • Roof: Asphalt
    Condition
    • New construction: No
    • Year built: 1955

    Utilities & green energy

    • Electric: Circuit Breakers
    • Sewer: Public Sewer
    • Water: Lake Michigan

    Community & neighborhood

    Community
    • Community features: Park, Pool, Tennis Court(s), Curbs, Sidewalks, Street Lights, Street Paved
    Location
    • Region: Northbrook

    HOA & financial

    HOA
    • Services included: None

    Other

    Other facts
    • Listing terms: Conventional
    • Ownership: Fee Simple

    Price history

    DateEventPrice
    8/4/2023Sold$725,000+7.4%$329/sqft
    Source: MRED as distributed by MLS GRID #11824018 Report a problem
    7/12/2023Contingent$675,000$306/sqft
    Source: MRED as distributed by MLS GRID #11824018 Report a problem
    7/6/2023Listed for sale$675,000+26.2%$306/sqft
    Source: MRED as distributed by MLS GRID #11824018 Report a problem
    10/6/2020Sold$535,000-2.6%$243/sqft
    Source: Public Record Report a problem
    7/28/2020Listed for sale$549,000+2.6%$249/sqft
    Source: Compass #10729913 Report a problem
    7/27/2020Sold$535,000-2.6%$243/sqft
    Source: MRED as distributed by MLS GRID #10729913 Report a problem
    6/12/2020Pending sale$549,000$249/sqft
    Source: Compass #10729913 Report a problem
    6/7/2020Price change$549,000-3.5%$249/sqft
    Source: Compass #10729913 Report a problem
    5/30/2020Listed for sale$569,000-1%$258/sqft
    Source: Compass #10729913 Report a problem
    8/2/2018Listing removed$3,800$2/sqft
    Source: Realty Advisors North #09988326 Report a problem
    8/1/2018Listing removed$575,000$261/sqft
    Source: Realty Advisors North #09972847 Report a problem
    7/23/2018Price change$3,800-2.6%$2/sqft
    Source: Realty Advisors North #09988326 Report a problem
    7/22/2018Price change$575,000-2.4%$261/sqft
    Source: Realty Advisors North #09972847 Report a problem
    7/10/2018Price change$589,000-1.7%$267/sqft
    Source: Realty Advisors North #09972847 Report a problem
    6/18/2018Listed for rent$3,900$2/sqft
    Source: Realty Advisors North #09988326 Report a problem
    6/1/2018Listed for sale$599,000$272/sqft
    Source: Realty Advisors North #09972847 Report a problem
    4/12/2018Pending sale$599,000$272/sqft
    Source: Realty Advisors North #09972847 Report a problem
    3/24/2018Listed for sale$599,000+49.8%$272/sqft
    Source: Realty Advisors North #09972847 Report a problem
    8/15/2012Sold$400,000+0%$181/sqft
    Source: Public Record Report a problem
    6/13/2012Price change$399,900$181/sqft
    Source: Coldwell Banker #08089769 Report a problem
    6/12/2012Listed for sale--
    Source: Coldwell Banker #0 Report a problem

    Public tax history

    YearProperty taxesTax assessment
    2024-- $56,527 -5.8%
    2023$14,181 +2.8%$59,999
    2022$13,795 +10.5%$59,999 +24.9%
    2021$12,479 +8%$48,050
    2020$11,557 +3.9%$48,050 -9%
    2019$11,121 -3.4%$52,803 +4.4%
    2018$11,510 +2%$50,593
    2017$11,288 +1.3%$50,593 -6.8%
    2016$11,143 +24.5%$54,309 +35.8%
    2015$8,950 +2.4%$40,000
    2014$8,739 +1.5%$40,000
    2013$8,613 -13%$40,000 -18.3%
    2012$9,897 +5.2%$48,948
    2011$9,411 +13.5%$48,948
    2010$8,294 -2.4%$48,948 -9.1%
    2009$8,497 +11.3%$53,831 -7%
    2008$7,632 +7.2%$57,883
    2007$7,122 -1.7%$57,883 +14.3%
    2006$7,241 +3.5%$50,635
    2005$7,000 +2.9%$50,635
    2004$6,803 +16.1%$50,635 +40.4%
    2003$5,860 +2.2%$36,072
    2002$5,734 +33.6%$36,072
    2001$4,290 +5.1%$36,072 +39.9%
    2000$4,083 +0.7%$25,787
    1999$4,054 $25,787

    Find assessor info on the county website

    Neighborhood: 60062

    Nearby schools

    GreatSchools rating
    Schools provided by the listing agent
    • Elementary: Wescott Elementary School
    • Middle: Maple School
    • High: Glenbrook North High School
    • District: 30

    Source: MRED as distributed by MLS GRID. This data may not be complete. We recommend contacting the local school district to confirm school assignments for this home.

    Get a cash offer in 3 minutes
    Find out how much your home could sell for in as little as 3 minutes with a no-obligation cash offer.
    Estimated market value
    $954,100
    Get a cash offer in 3 minutes
    Find out how much your home could sell for in as little as 3 minutes with a no-obligation cash offer.
    Estimated market value
    $954,100