OFFER DEADLINE MON APRIL 20 AT 3:00 PM. Welcome to 2296 Four Seasons Drive, a beautifully updated center-split home nestled in the heart of Gambrills, where comfort, style, and functionality come together to create the perfect family retreat. Step inside to the main level and you’re immediately greeted by a bright, open-concept layout designed for both everyday living and effortless entertaining. The gourmet kitchen features a spacious island and flows seamlessly into the dining area, where a sliding glass door leads to a generously sized deck—perfect for outdoor dining, relaxing, or hosting gatherings. The dining space opens further into the inviting living room, highlighted by oversized windows that fill the home with natural light. Newly installed laminate flooring enhances the entire main level, while a beautifully renovated full bathroom serves three well-appointed bedrooms. The lower level offers incredible flexibility to suit your lifestyle, featuring a large family room ideal for movie nights, playtime, or entertaining. This level also includes an additional bedroom and a versatile recreation room, office, or home gym —perfect for working from home, hosting visitors, or creating a private retreat. This multi-purpose space was thoughtfully converted from the original garage, adding valuable living square footage. Step outside to your own private oasis, complete with a Trex patio, lush landscaping, mature trees, and a fully fenced backyard—an ideal setting for children, pets, and outdoor enjoyment year-round. Additional updates include a newer roof, offering peace of mind for years to come, and solar panels designed to enhance energy efficiency and help reduce utility costs. Located in a sought-after community known for its peaceful streets and welcoming atmosphere, this home offers the perfect balance of suburban charm and modern convenience. Just minutes away, enjoy shopping, dining, and entertainment at Waugh Chapel Towne Centre. Commuters will appreciate easy access to major routes including Route 32, I-97, and Route 50, providing seamless travel to Annapolis, Baltimore, and Washington. A rare and valuable bonus: the sellers are offering the opportunity to transfer a coveted membership to Waugh Chapel Swim Club, which typically carries a multi-year waitlist. The club features a competitive swim and dive team, swimming lessons, and a vibrant calendar of social events throughout the season—an incredible lifestyle perk for the next owner. Zoned for Four Seasons Elementary School, Arundel Middle School, and Arundel High School, this home is ideally positioned for convenient access to local schools. Offering luxury upgrades, flexible living spaces, and a true sense of community, this home is designed to meet the needs of modern family living. As an added bonus, qualified buyers may have the rare opportunity to assume the seller’s existing VA loan—potentially securing a below-market interest rate and significant monthly savings.
Sold for $546,000
$546,000
2296 Four Seasons Dr, Gambrills, MD 21054
4beds
2,100sqft
Single Family Residence
Built in 1968
6,534 Square Feet Lot
$548,900 Zestimate®
$260/sqft
$3,206 Estimated rent
Home value
$548,900
$516,000 - $587,000
$3,206/mo
Zestimate® history
Owner options
List your home for rent
$3,206/mo
Rent Zestimate®
Find your next renter with Zillow Rental Manager. Plus, with online applications, you can quickly screen prospective tenants – for free.
$3,206/mo
Rent Zestimate®
Refinance and save
$3,363/mo
Est. payment
Refinancing to a lower rate could help reduce your monthly payments and save thousands over the life of the loan.
$3,363/mo
Est. payment
Explore your selling options
Work with a Zillow partner agent
Leverage their expertise and Zillow's premium Showcase listings to get your home seen by more buyers.
Get startedList with your own agent
Get your home in front of millions of buyers by listing it on Zillow.
Learn how to do itSell it yourself
Take full control of how buyers see your home on Zillow by listing For Sale by Owner (FSBO).
List your homeWhat's special
Luxury upgradesPrivate oasisTrex patioMature treesBeautifully updated center-split homeNewly installed laminate flooringGourmet kitchen
Zillow last checked:
Listing updated:
Listed by:
Kcrystal Boschma 757-645-8607,
Compass,
Co-Listing Agent: Dana Rice 202-669-6908,
Compass
Bought with:
Shawn Basford, 72102
RE/MAX Advantage Realty
Eric Basford, 659616
RE/MAX Advantage Realty
Source: Bright MLS,MLS#: MDAA2139574
Facts & features
Interior
Bedrooms & bathrooms
- Bedrooms: 4
- Bathrooms: 2
- Full bathrooms: 2
- Main level bathrooms: 1
- Main level bedrooms: 3
Rooms
- Room types: Living Room, Dining Room, Primary Bedroom, Bedroom 2, Bedroom 3, Bedroom 4, Kitchen, Family Room, Recreation Room, Utility Room, Full Bath
Primary bedroom
- Level: Main
Bedroom 2
- Level: Main
Bedroom 3
- Level: Main
Bedroom 4
- Level: Lower
Dining room
- Level: Main
Family room
- Level: Lower
Other
- Level: Main
Other
- Level: Lower
Kitchen
- Level: Main
Living room
- Level: Main
Recreation room
- Level: Lower
Utility room
- Level: Lower
Heating
- Central, Natural Gas
Cooling
- Central Air, Electric
Appliances
- Included: Microwave, Cooktop, Dishwasher, Dryer, Energy Efficient Appliances, Ice Maker, Refrigerator, Washer, Gas Water Heater
- Laundry: Lower Level
Features
- Open Floorplan, Kitchen Island, Recessed Lighting, Upgraded Countertops, Dry Wall
- Flooring: Luxury Vinyl
- Doors: Storm Door(s), Sliding Glass
- Windows: Energy Efficient
- Basement: Full,Finished,Walk-Out Access
- Has fireplace: No
Interior area
- Total structure area: 2,100
- Total interior livable area: 2,100 sqft
- Finished area above ground: 1,050
- Finished area below ground: 1,050
Property
Parking
- Parking features: Concrete, Driveway
- Has uncovered spaces: Yes
Accessibility
- Accessibility features: None
Features
- Levels: Split Foyer,Two
- Stories: 2
- Patio & porch: Deck, Patio
- Exterior features: Lighting, Sidewalks
- Pool features: None
- Fencing: Chain Link
Lot
- Size: 6,534 Square Feet
- Features: Front Yard, Rear Yard, Suburban
Details
- Additional structures: Above Grade, Below Grade
- Parcel number: 020429504873005
- Zoning: R5
- Special conditions: Standard
Construction
Type & style
- Home type: SingleFamily
- Property subtype: Single Family Residence
Materials
- Aluminum Siding
- Foundation: Block
- Roof: Shingle
Condition
- Excellent
- New construction: No
- Year built: 1968
- Major remodel year: 2021
Utilities & green energy
- Sewer: Public Sewer
- Water: Public
Community & HOA
Community
- Subdivision: Four Seasons Estates
HOA
- Has HOA: No
Location
- Region: Gambrills
Financial & listing details
- Price per square foot: $260/sqft
- Tax assessed value: $439,900
- Annual tax amount: $4,926
- Date on market: 4/17/2026
- Listing agreement: Exclusive Right To Sell
- Listing terms: Conventional,FHA,VA Loan
- Inclusions: Refrigerator, Stove, Microwave, Dishwasher, Exhaust Fan, Washer, Dryer, Existing Ww Carpet
- Ownership: Fee Simple
- Road surface type: Paved
Price history
| Date | Event | Price |
|---|---|---|
| 6/1/2026 | Sold | $546,000+2.1%$260/sqft |
Source:  Bright MLS #MDAA2139574 Report a problem Bright MLS #MDAA2139574 Report a problem | ||
| 5/18/2026 | Pending sale | $535,000$255/sqft |
Source: Bright MLS #MDAA2139574 Report a problem | ||
| 4/21/2026 | Contingent | $535,000$255/sqft |
Source: Bright MLS #MDAA2139574 Report a problem | ||
| 4/17/2026 | Listed for sale | $535,000+19.2%$255/sqft |
Source: Bright MLS #MDAA2139574 Report a problem | ||
| 10/8/2021 | Sold | $449,000$214/sqft |
Source: Bright MLS #MDAA2007604 Report a problem | ||
| 9/6/2021 | Pending sale | $449,000$214/sqft |
Source: Bright MLS #MDAA2007604 Report a problem | ||
| 8/23/2021 | Price change | $449,000+49.7%$214/sqft |
Source: Bright MLS #MDAA2007604 Report a problem | ||
| 5/17/2021 | Pending sale | $300,000$143/sqft |
Source: Bright MLS #MDAA468102 Report a problem | ||
| 5/16/2021 | Listing removed | $300,000$143/sqft |
Source: Bright MLS #MDAA468102 Report a problem | ||
| 5/14/2021 | Listed for sale | $300,000$143/sqft |
Source: Bright MLS #MDAA468102 Report a problem | ||
Public tax history
| Year | Property taxes | Tax assessment |
|---|---|---|
| 2025 | $524 -87.4% | $413,200 +8.3% |
| 2024 | $4,177 +9.4% | $381,467 +9.1% |
| 2023 | $3,819 +14.9% | $349,733 +10% |
| 2022 | $3,323 +0.8% | $318,000 +0.8% |
| 2021 | $3,295 +0.8% | $315,333 +0.9% |
| 2020 | $3,271 +0.8% | $312,667 +0.9% |
| 2019 | $3,246 +9.1% | $310,000 +5.6% |
| 2018 | $2,976 +5.4% | $293,500 +6% |
| 2017 | $2,823 | $277,000 +6.3% |
| 2016 | -- | $260,500 |
| 2015 | -- | $260,500 |
| 2014 | -- | $260,500 -0.2% |
| 2013 | -- | $260,900 |
| 2012 | -- | $260,900 |
| 2011 | -- | $260,900 -18.8% |
| 2010 | -- | $321,370 +7.6% |
| 2009 | -- | $298,572 +8.3% |
| 2008 | -- | $275,776 +9% |
| 2007 | -- | $252,980 +14.5% |
| 2006 | -- | $220,986 +16.9% |
| 2005 | -- | $188,993 +20.4% |
| 2004 | -- | $157,000 +5.8% |
| 2003 | -- | $148,410 +6.1% |
| 2002 | -- | $139,820 +6.5% |
| 2001 | -- | $131,230 |
Find assessor info on the county website
Neighborhood: 21054
Nearby homes
- $522,7004 bd3 ba1.9k sqft2298 Four Seasons Dr, Gambrills, MD 21054Off Market
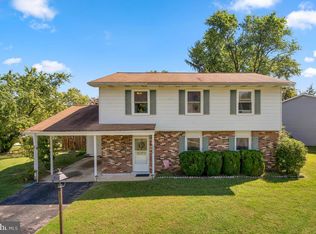
- $497,700-- bd2 ba1.9k sqft2294 Four Seasons Dr, Gambrills, MD 21054Off Market
- $538,9004 bd2 ba2k sqft927 Autumnwood Dr, Gambrills, MD 21054Off Market
- $488,1003 bd2 ba1.7k sqft2266 Misthaven Ln, Gambrills, MD 21054Off Market
- $445,600-- bd2 ba982 sqft2297 Four Seasons Dr, Gambrills, MD 21054Off Market
- $498,0003 bd2 ba1.7k sqft2299 Four Seasons Dr, Gambrills, MD 21054Off Market
- $533,7004 bd2 ba1.9k sqft925 Autumnwood Dr, Gambrills, MD 21054Off Market
- $515,400-- bd2 ba2.1k sqft2295 Four Seasons Dr, Gambrills, MD 21054Off Market
Nearby schools
GreatSchools rating
- 8/10Four Seasons Elementary SchoolGrades: PK-5Distance: 0.3 mi
- 9/10Arundel Middle SchoolGrades: 6-8Distance: 1.1 mi
- 8/10Arundel High SchoolGrades: 9-12Distance: 1.1 mi
Schools provided by the listing agent
- Elementary: Four Seasons
- Middle: Arundel
- High: Arundel
- District: Anne Arundel County Public Schools
Source: Bright MLS. This data may not be complete. We recommend contacting the local school district to confirm school assignments for this home.
Get a cash offer in 3 minutes
Find out how much your home could sell for in as little as 3 minutes with a no-obligation cash offer.
Estimated market value
$548,900
Get a cash offer in 3 minutes
Find out how much your home could sell for in as little as 3 minutes with a no-obligation cash offer.
Estimated market value
$548,900
- Maryland
- Anne Arundel County
- Gambrills
- 21054
- 2296 Four Seasons Dr
Nearby cities
Nearby zip codes
Other Gambrills Topics
