Why go through the headache of building when you can move right into this fully furnished and decorated extraordinary retreat in The Fairways at Pole Creek. This 2023 custom home was built for full time living with useability and function in mind. The home is tucked in a pristine wilderness covered in aspens and pines with peek a boo views from many angles. The serene setting was carefully planned to allow for a sense of privacy. Located in the heart of Grand County and just a short golf cart ride to the clubhouse. Or you can walk out the back door to acres of public land. The design of this home is timeless, seamlessly blending modern style and glazing with warm wood tones and beams. Once you step into the great room from the main entry you are greeted.. by wood tongue and groove vaulted ceilings with timber beams and a stone fireplace that anchors the room. The open concept architecture is ideal from a space planning perspective as the great room opens into the dining and kitchen areas. The gourmet kitchen features a 60" gas range as well as a column refrigerator and freezer. These interior spaces flow right onto the covered deck through a 4 panel full sliding wall. On warm summer days you can also enjoy the uncovered portion of the deck where there is a barbeque zone for the chef in the family. Just off the kitchen is a bar area that is situated next to a well organized pantry. The mud room off the garage features custom cabinetry for a finished and elegant feel. The laundry room features dual washers and dryers which is a must for a busy adventurous life! The expansive 4 car garage with one pull through bay and oversize doors offers generous space for all your Colorado toyswhether it's golf carts, mountain bikes, skis, ATVs, or fly-fishing gear - you're always ready for the next adventure. With a golf course just steps away, hiking and biking trails nearby, and world-class skiing within easy reach, every day offers a new way to explore the outdoors. Above the garage is a guest area with bathroom and two huge storage closets that are not part of the advertised square footage. The main level private primary retreat is situated next to an office tucked in the trees. The handcrafted closets in the bedrooms are perfectly designed and finished. The primary features Brizo fixtures and separate sink areas. Down the open wood, metal and rock feature staircase is a rec room with second fireplace and two library workstations. 3 more bedrooms and a workout room can be found on this level. The lower level also features a large hot tub ready patio with access up to the main level deck. This home truly is special and has a balanced thoughtful floorplan that is easy to live in year around. Set up your showing today!
Closed
$2,698,000
2296 GCR 519 aka Wildberry Lane, Tabernash, CO 80478
4beds
3,960sqft
Residential
Built in 2023
2.06 Acres Lot
$2,609,200 Zestimate®
$681/sqft
$6,888 Estimated rent
Home value
$2,609,200
$2.27M - $3.00M
$6,888/mo
Zestimate® history
Owner options
List your home for rent
$6,888/mo
Rent Zestimate®
Find your next renter with Zillow Rental Manager. Plus, with online applications, you can quickly screen prospective tenants – for free.
$6,888/mo
Rent Zestimate®
Refinance and save
$15,887/mo
Est. payment
Refinancing to a lower rate could help reduce your monthly payments and save thousands over the life of the loan.
$15,887/mo
Est. payment
Explore your selling options
Work with a Zillow partner agent
Leverage their expertise and Zillow's premium Showcase listings to get your home seen by more buyers.
Get startedList with your own agent
Get your home in front of millions of buyers by listing it on Zillow.
Learn how to do itSell it yourself
Take full control of how buyers see your home on Zillow by listing For Sale by Owner (FSBO).
List your homeWhat's special
Stone fireplaceTimber beamsOpen concept architecturePeek a boo viewsPristine wildernessCovered deckGuest area
Zillow last checked:
Listing updated:
Listed by:
Kristen L Meyer 970-531-2335,
Re/Max Peak to Peak,
Adalia Artzer 970-426-5500,
Re/Max Peak to Peak
Bought with:
Member Non
NON-MEMBER AGENCY
Source: GCBOR,MLS#: 25-1207
Facts & features
Interior
Bedrooms & bathrooms
- Bedrooms: 4
- Bathrooms: 6
- Full bathrooms: 4
- 1/2 bathrooms: 2
Heating
- Natural Gas, Radiant, Fireplace(s)
Appliances
- Included: Dishwasher, Disposal, Microwave, Oven, Range, Refrigerator, Washer/Dryer
- Laundry: Dryer Hookup, Washer Hookup
Features
- Vaulted Ceiling(s)
- Windows: Double Pane Windows
- Basement: Finished
Interior area
- Total structure area: 6,734
- Total interior livable area: 3,960 sqft
Property
Parking
- Total spaces: 4
- Parking features: Additional Parking
- Attached garage spaces: 4
Features
- Patio & porch: Covered Patio, Deck
Lot
- Size: 2.06 Acres
- Features: Trees, Gentle Sloping, Landscaped, Many Trees, Near Golf Course, Paved, Wooded
Details
- Parcel number: 158908120020
Construction
Type & style
- Home type: SingleFamily
- Architectural style: Contemporary
- Property subtype: Residential
Materials
- Frame
Condition
- New construction: Yes
- Year built: 2023
Utilities & green energy
- Water: Well
- Utilities for property: WI-FI
Community & HOA
Community
- Subdivision: Fairways @ Pole Creek
HOA
- Has HOA: Yes
- HOA fee: $550 annually
Location
- Region: Tabernash
Financial & listing details
- Price per square foot: $681/sqft
- Annual tax amount: $4,201
- Date on market: 8/22/2025
- Cumulative days on market: 147 days
- Listing terms: Cash,Conventional,1031 Exchange
- Lease term: Short Term Lease
Price history
| Date | Event | Price |
|---|---|---|
| 1/14/2026 | Sold | $2,698,000-3.6%$681/sqft |
Source: GCBOR #25-1207 Report a problem | ||
| 12/22/2025 | Pending sale | $2,799,000$707/sqft |
Source: GCBOR #25-1207 Report a problem | ||
| 12/3/2025 | Price change | $2,799,000-2.3%$707/sqft |
Source: GCBOR #25-1207 Report a problem | ||
| 10/14/2025 | Price change | $2,865,000-0.9%$723/sqft |
Source: GCBOR #25-1207 Report a problem | ||
| 10/1/2025 | Price change | $2,890,000-1.7%$730/sqft |
Source: GCBOR #25-1207 Report a problem | ||
| 9/26/2025 | Price change | $2,940,000-0.7%$742/sqft |
Source: GCBOR #25-1207 Report a problem | ||
| 9/6/2025 | Price change | $2,960,000-0.7%$747/sqft |
Source: GCBOR #25-1207 Report a problem | ||
| 8/22/2025 | Listed for sale | $2,980,000-3.9%$753/sqft |
Source: GCBOR #25-1207 Report a problem | ||
| 8/7/2025 | Listing removed | $3,100,000$783/sqft |
Source: GCBOR #25-397 Report a problem | ||
| 4/13/2025 | Listed for sale | $3,100,000$783/sqft |
Source: GCBOR #25-397 Report a problem | ||
Public tax history
Tax history is unavailable.
Neighborhood: 80478
Nearby homes
- $2,471,0004 bd4 ba4.4k sqft2296 Gcr #519, Granby, CO 80446Off Market
- $236,5002.06 acres2354 Gcr 519/wildberry Ln, Tabernash, CO 80478Sold
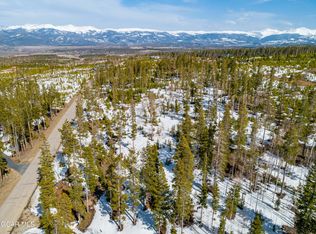
- $236,500-- bd-- ba-- sqft2354 Gcr #519, Granby, CO 80446Sold
- $2,369,2004 bd5 ba4.8k sqft2250 Gcr #519, Granby, CO 80446Off Market
- $--2.43 acres41 Wildberry Ln, Tabernash, CO 80478Off Market
- $190,0004 bd3 ba3.9k sqft2303 Gcr #519, Granby, CO 80446Off Market
- $--2.12 acres2154 County Road 519, Tabernash, CO 80478Off Market
- $--2.72 acres2145 Wildberry Ln., Tabernash, CO 80478Off Market
Nearby schools
GreatSchools rating
- 10/10Fraser Valley Elementary SchoolGrades: PK-5Distance: 5.1 mi
- 6/10East Grand Middle SchoolGrades: 6-8Distance: 8.4 mi
- 5/10Middle Park High SchoolGrades: 9-12Distance: 8.4 mi
- Colorado
- Grand County
- Grand Lake
- 80478
- 2296 GCR 519 aka Wildberry Lane
Nearby cities
Nearby zip codes
Other Grand Lake Topics
