Skip main navigation
Off market
  • $506,700

    2296 Gennessee Ave, Atco, NJ 08004

    3beds
    2,273sqft
    SingleFamily
    Built in 1870
    2.02 Acres Lot
    $506,700 Zestimate®
    $223/sqft
    $3,578 Estimated rent

    Home value

    $506,700

    $466,000 - $552,000

    $3,578/mo

    Zestimate® history
    Loading
    Loading...

    Owner options

    List your home for rent

    $3,578/mo

    Rent Zestimate®

    Find your next renter with Zillow Rental Manager. Plus, with online applications, you can quickly screen prospective tenants – for free.

    Learn more

    $3,578/mo

    Rent Zestimate®

    Refinance and save

    $3,704/mo

    Est. payment

    Refinancing to a lower rate could help reduce your monthly payments and save thousands over the life of the loan.

    See today's rates

    $3,704/mo

    Est. payment

    Explore your selling options

    Work with a Zillow partner agent

    Leverage their expertise and Zillow's premium Showcase listings to get your home seen by more buyers.

    Get started

    List with your own agent

    Get your home in front of millions of buyers by listing it on Zillow.

    Learn how to do it

    Sell it yourself

    Take full control of how buyers see your home on Zillow by listing For Sale by Owner (FSBO).

    List your home

    What's special

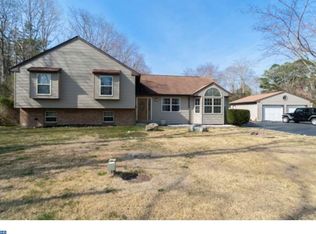
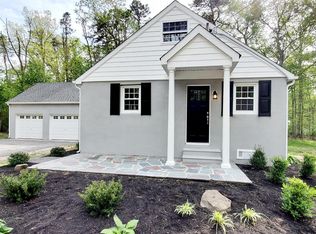
    Welcome home to this bright and inviting property located on a partially wooded 2 acre lot! This freshly painted 3 bedroom 2 ~ bath Contemporary Colonial offers a spacious living area with Master Suite, plenty of storage, lots of privacy, all seated on a peaceful corner lot. The covered front door entry way opens to a great room, recently used as the family room and formal dining area. The large, sunny, eat-in kitchen has recessed lighting, an abundance of oak cabinets with built-in pantry and sizable center island able to comfortably seat 4. There's also a breakfast nook in the corner, along with a sliding glass door leading to the (maintenance free) composite deck in the back. The spacious refrigerator with external filtered ice/water dispenser, dishwasher, gas stove and over-the-range microwave oven are all stainless steel. Next, is the laundry room which includes washer and dryer. This could also work as a mud room thanks to the utility sink and rear door entrance. Plus, there's a BONUS room! The left side of attached garage was converted to an extra room, carpeted with high ceilings, and is freshly painted too. Could be your home office, a craft room, play area or even a Man Cave, you decide! The attached one car garage with automatic opener is extra wide to accommodate shelving, bicycles, or lawn equipment if desired, even with your car inside. There's also a side entry door to the garage for easy access. Did I mention there's a cellar with more possible storage? Toss in some shelving or plastic bins, and you have the perfect area to keep holiday d~cor, seasonal clothing, or simply extra odds and ends you'd like to keep handy. The central air and well water systems have been meticulously maintained via annual contracts and were both serviced in June 2018. A generous powder room and coat closet finish off the first floor. Upstairs you'll find two bedrooms, each with a ceiling fan, along with a generous hall closet. There's a bathtub/shower combo and linen close

    This property is off market, which means it's not currently listed for sale or rent on Zillow. This may be different from what's available on other websites or public sources.

    Facts & features

    Interior

    Bedrooms & bathrooms
    • Bedrooms: 3
    • Bathrooms: 3
    • Full bathrooms: 2
    • 1/2 bathrooms: 1
    Heating
    • Forced air, Gas
    Cooling
    • Central
    Appliances
    • Included: Dishwasher, Garbage disposal, Microwave, Range / Oven
    Features
    • Master Bath(s), CeilngFan(s), Water Treat System, Kitchen - Eat-In, Kitchen - Island, Butlers Pantry
    • Flooring: Hardwood
    Interior area
    • Total interior livable area: 2,273 sqft

    Property

    Parking
    • Total spaces: 1
    • Parking features: Garage - Attached, Garage - Detached
    Features
    • Exterior features: Wood
    Lot
    • Size: 2.02 Acres
    Details
    • Parcel number: 3502604000000001

    Construction

    Type & style
    • Home type: SingleFamily
    Condition
    • Year built: 1870

    Community & neighborhood

    Location
    • Region: Atco

    Other

    Other facts
    • Appliances: Oven - Self Cleaning
    • Heating YN: Y
    • Property Type: Residential
    • Bathrooms Half: 1
    • Ownership Interest: Fee Simple
    • Structure Type: Detached
    • Bathrooms Full: 2
    • Interior Features: Master Bath(s), CeilngFan(s), Water Treat System, Kitchen - Eat-In, Kitchen - Island, Butlers Pantry
    • Construction Materials: Vinyl Siding
    • Tax Lot: 00001
    • Above Grade Fin SQFT: 2273
    • Tax Annual Amount: 8065.0
    • Standard Status: Active
    • Pool: No Pool
    • Garage Features: Garage Door Opener, Inside Access
    • Type of Parking: Off Street, Other
    • Total SQFT Source: Assessor

    Price history

    DateEventPrice
    10/15/2018Sold$269,900-5.3%$119/sqft
    Source: Public Record Report a problem
    8/22/2018Pending sale$284,900$125/sqft
    Source: RE/MAX ONE REALTY #1002042350 Report a problem
    7/15/2018Listed for sale$284,900+3.6%$125/sqft
    Source: RE/MAX ONE Realty #1002042350 Report a problem
    8/6/2008Sold$275,000-5.2%$121/sqft
    Source: Public Record Report a problem
    7/1/2008Price change$289,990+0%$128/sqft
    Source: Prudential Real Estate #5251109 Report a problem
    6/21/2008Price change$289,900-1.7%$128/sqft
    Source: Prudential Real Estate #5251109 Report a problem
    6/5/2008Price change$295,000-1.3%$130/sqft
    Source: Prudential Real Estate #5251109 Report a problem
    5/29/2008Listed for sale$298,899+1.3%$131/sqft
    Source: Prudential Real Estate #5251109 Report a problem
    12/15/2005Sold$295,000+175.7%$130/sqft
    Source: Public Record Report a problem
    11/25/2002Sold$107,000+1158.8%$47/sqft
    Source: Public Record Report a problem
    5/1/2002Sold$8,500$4/sqft
    Source: Public Record Report a problem

    Public tax history

    YearProperty taxesTax assessment
    2025$9,339 +3.5%$204,800
    2024$9,023 +2.5%$204,800
    2023$8,800 +4.7%$204,800
    2022$8,409 +1%$204,800
    2021$8,327 +1.5%$204,800
    2020$8,200 +0.1%$204,800
    2019$8,192 $204,800
    2018$8,192 +3.1%$204,800
    2017$7,948 +0.5%$204,800
    2016$7,906 -0.5%$204,800 -2.1%
    2015$7,948 +1.3%$209,200 +45.4%
    2014$7,847 +4.9%$143,900
    2012$7,480 +1.7%$143,900
    2011$7,355 +3.8%$143,900
    2010$7,087 +10%$143,900 +6.5%
    2009$6,446 $135,100
    2008-- $135,100
    2007-- $135,100 +53.3%
    2006-- $88,100
    2003-- $88,100
    2002-- $88,100
    2001-- $88,100

    Find assessor info on the county website

    Neighborhood: 08004

    Nearby schools

    GreatSchools rating
    Schools provided by the listing agent
    • Elementary: Thomas Richards
    • District: Waterford Township Public Schools

    Source: The MLS. This data may not be complete. We recommend contacting the local school district to confirm school assignments for this home.

    Get a cash offer in 3 minutes
    Find out how much your home could sell for in as little as 3 minutes with a no-obligation cash offer.
    Estimated market value
    $506,700
    Get a cash offer in 3 minutes
    Find out how much your home could sell for in as little as 3 minutes with a no-obligation cash offer.
    Estimated market value
    $506,700