Skip main navigation
Sold for $795,000
  • $795,000

    2296 Hampton Avenue, Seaford, NY 11783

    4beds
    1,906sqft
    Single Family Residence, Residential
    Built in 1972
    5,000 Square Feet Lot
    $905,600 Zestimate®
    $417/sqft
    $4,340 Estimated rent

    Home value

    $905,600

    $860,000 - $951,000

    $4,340/mo

    Zestimate® history
    Loading
    Loading...

    Owner options

    List your home for rent

    $4,340/mo

    Rent Zestimate®

    Find your next renter with Zillow Rental Manager. Plus, with online applications, you can quickly screen prospective tenants – for free.

    Learn more

    $4,340/mo

    Rent Zestimate®

    Refinance and save

    $5,201/mo

    Est. payment

    Refinancing to a lower rate could help reduce your monthly payments and save thousands over the life of the loan.

    See today's rates

    $5,201/mo

    Est. payment

    Explore your selling options

    Work with a Zillow partner agent

    Leverage their expertise and Zillow's premium Showcase listings to get your home seen by more buyers.

    Get started

    List with your own agent

    Get your home in front of millions of buyers by listing it on Zillow.

    Learn how to do it

    Sell it yourself

    Take full control of how buyers see your home on Zillow by listing For Sale by Owner (FSBO).

    List your home

    What's special

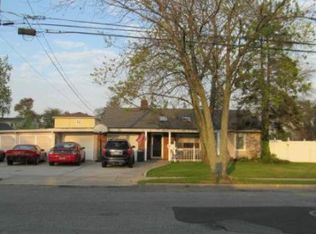
    Welcome to this meticulously maintained and tastefully renovated hi-ranch, offering modern comfort, smart features, and exceptional curb appeal—all set on a professionally landscaped property in the heart of Seaford. Step inside to discover a spacious and thoughtfully designed home. On the upper level, you'll find a beautifully redone (2020) eat-in kitchen featuring stainless steel appliances, including a Frigidaire Gallery dishwasher, 5-burner stove with an industrial-grade hood, a built-in microwave in the center island, and granite countertops atop porcelain tile floors. The upper level also includes a welcoming living room, a renovated full bathroom, and 3 comfortable bedrooms — all enhanced by hardwood floors and recessed lighting throughout. Downstairs, the lower level offers even more flexibility with a cozy den, a wet bar, 1 bedroom, 1 updated full bath and a laundry room/utility room. A separate outdoor entrance adds convenience. This home is equipped for comfort and efficiency, featuring gas heat, baseboard heating, a high-efficiency boiler, a brand-new tankless water heater, 200-amp electric service, five split AC/heat units, and smart thermostats for modern climate control. Recent upgrades include all-new doors and windows throughout. Outside, you'll find a double-wide paver driveway that fits up to four cars, a one-car attached garage, front and back in-ground sprinklers and a 6-foot solid PVC fence with two gated entries for added privacy. Some photos are virtually staged.

    Zillow last checked:

    Listing updated:

    Listed by:

    Jennie R. Katz 516-613-3600,

    Blue Island Homes NY LLC 516-613-3600

    Bought with:

    Jennie R. Katz, 40KA1050351

    Blue Island Homes NY LLC

    Source: OneKey® MLS as distributed by MLS GRID,MLS#: 907870MLS Logo

    Facts & features

    Interior

    Bedrooms & bathrooms
    • Bedrooms: 4
    • Bathrooms: 2
    • Full bathrooms: 2
    Other
    • Description: Eat-in-kitchen, living room, 1 full bathroom and 3 bedrooms.
    • Level: Second
    Other
    • Description: Laundry room, utility room, 1 bedroom, 1 full bath, 1 den, OSE.
    • Level: Lower
    Heating
    • Baseboard
    Cooling
    • Wall/Window Unit(s)
    Appliances
    • Included: Dishwasher, Dryer, ENERGY STAR Qualified Appliances, Microwave, Oven, Refrigerator, Stainless Steel Appliance(s), Washer
    • Laundry: Washer/Dryer Hookup, Laundry Room
    Features
    • First Floor Bedroom, First Floor Full Bath, Eat-in Kitchen, Entrance Foyer, Granite Counters, Kitchen Island, Marble Counters, Open Floorplan, Open Kitchen, Pantry, Smart Thermostat
    • Flooring: Hardwood
    • Has basement: No
    • Attic: Pull Stairs
    • Has fireplace: No
    Interior area
    • Total structure area: 1,906
    • Total interior livable area: 1,906 sqft

    Property

    Parking
    • Total spaces: 5
    • Parking features: Driveway, Garage
    • Garage spaces: 1
    • Has uncovered spaces: Yes
    Features
    • Fencing: Back Yard,Fenced
    Lot
    • Size: 5,000 Square Feet
    Details
    • Parcel number: 2089650760000770
    • Special conditions: None

    Construction

    Type & style
    • Home type: SingleFamily
    • Property subtype: Single Family Residence, Residential
    Materials
    • Brick, Vinyl Siding
    Condition
    • Year built: 1972

    Utilities & green energy

    • Sewer: Public Sewer
    • Water: Public
    • Utilities for property: Electricity Connected, Sewer Connected, Water Connected

    Community & HOA

    HOA
    • Has HOA: No
    Location
    • Region: Seaford

    Financial & listing details

    • Price per square foot: $417/sqft
    • Tax assessed value: $443,000
    • Annual tax amount: $13,231
    • Date on market: 9/4/2025
    • Cumulative days on market: 12 days
    • Listing agreement: Exclusive Right To Sell
    • Exclusions: Curtains in the kids' rooms, swing set, and garage refrigerator
    • Electric utility on property: Yes

    Price history

    DateEventPrice
    2/15/2026Listing removed$2,200$1/sqft
    Source: Zillow Rentals Report a problem
    1/12/2026Listed for rent$2,200$1/sqft
    Source: Zillow Rentals Report a problem
    11/19/2025Sold$795,000+3.4%$417/sqft
    Source: OneKey® MLS as distributed by MLS GRID #907870 Report a problem
    9/16/2025Pending sale$769,000$403/sqft
    Source: OneKey® MLS as distributed by MLS GRID #907870 Report a problem
    9/4/2025Listed for sale$769,000+70.9%$403/sqft
    Source: OneKey® MLS as distributed by MLS GRID #907870 Report a problem
    9/21/2018Sold$450,000-5.3%$236/sqft
    Source: OneKey® MLS as distributed by MLS GRID #L3043097 Report a problem
    7/23/2018Price change$475,000-3.1%$249/sqft
    Source: Coldwell Banker Residential Brokerage - Massapequa Park Office #3043097 Report a problem
    7/19/2018Price change$489,999-2%$257/sqft
    Source: Coldwell Banker Residential Brokerage - Massapequa Park Office #3043097 Report a problem
    6/26/2018Listed for sale$499,990$262/sqft
    Source: Coldwell Banker Residential #3043097 Report a problem

    Public tax history

    YearProperty taxesTax assessment
    2024-- $443 -4.5%
    2023-- $464 -0.6%
    2022-- $467
    2021$10,944 +43.7%--
    2020$7,617 -3.6%$528 -6.5%
    2019$7,897 $565 -6.3%
    2018$7,897 -2.4%$603 -5.9%
    2017$8,089 -15.6%$641 -16.6%
    2016$9,580 +218.7%$769
    2015$3,006 -7.7%$769 -12.6%
    2013$3,258 +1.8%$880
    2012$3,199 -47.5%$880 -2.1%
    2011$6,097 +3.5%$899 -8.5%
    2010$5,888 $983 -19.1%
    2009-- $1,215 -3.1%
    2008-- $1,254 +4.6%
    2006-- $1,199 -46%
    2005-- $2,222 -34.9%
    2004-- $3,413
    2003-- $3,413 -39.3%
    2002-- $5,620
    2001-- $5,620
    2000-- $5,620
    Find assessor info on the county website

    Neighborhood: 11783

    Nearby schools

    GreatSchools rating
    Schools provided by the listing agent
    • Elementary: Seaford Harbor School
    • Middle: Seaford Middle School
    • High: Seaford Senior High School

    Source: OneKey® MLS as distributed by MLS GRID. This data may not be complete. We recommend contacting the local school district to confirm school assignments for this home.

    Get a cash offer in 3 minutes
    Find out how much your home could sell for in as little as 3 minutes with a no-obligation cash offer.
    Estimated market value
    $905,600
    Get a cash offer in 3 minutes
    Find out how much your home could sell for in as little as 3 minutes with a no-obligation cash offer.
    Estimated market value
    $905,600