Skip main navigation
Under contract-no show
  • Price cut: $10K (5/26)
    $289,500

    2296 Hanover Ct, Indian Land, SC 29707

    2beds
    1,650sqft
    : 
    Loading
    Get pre-qualified
    Townhouse
    Built in 2006
    0.01 Acres Lot
    $286,200 Zestimate®
    $175/sqft
    $212/mo HOA

    What's special

    Sparkling poolRear fenced private patioPlayground areaOpen airy floor planInviting great room
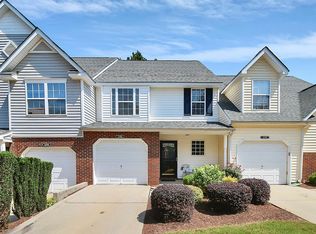
    If you are searching for a low maintenance home that blends style, comfort, and thoughtful updates, this one is a must-see! Recent upgrades include a new HVAC unit 2024 and LVP flooring. Plus, the community features lawncare, playground area, sidewalks and a sparkling pool, making it a haven for fun and leisure. INDIAN LAND SCHOOLS! NO RENTAL CAP! Step into this meticulously maintained, move-in ready 2-bedroom, 2.5-bath end unit townhome with PRIMARY BEDROOM ON MAIN FLOOR and when you enter, you'll be captivated by the open, airy floor plan that seamlessly connects the inviting great room and kitchen to a charming 2nd-floor loft that overlooks it. The stainless steel appliances in the kitchen elevate the space with the refrigerator, washer/dryer stays with the home. Upstairs you will find 2nd bedroom, hallway full bath and the large loft-offering the perfect space for a home office, reading nook, or additional living area. Loft could be enclosed for 3rd bedroom. The rear fenced, private patio is a serene spot to enjoy morning coffee, small gardening or unwind in the evenings. Convenient 1 car attached garage with additional storage. Close to new Costco, Target and restaurants. Make your appointment to see this home today!
    238 days
    |
    570
    |
    34
    |

    Zillow last checked:

    Listing updated:

    Listed by:

    MJ Burd 704-650-5448,

    Better Real Estate Carolina

    Source: Canopy MLS as distributed by MLS GRID,MLS#: 4319377MLS Logo

      Facts & features

      Interior

      Bedrooms & bathrooms
      • Bedrooms: 2
      • Bathrooms: 3
      • Full bathrooms: 2
      • 1/2 bathrooms: 1
      • Main level bedrooms: 1
      Primary bedroom
      • Level: Main
      Bedroom s
      • Level: Upper
      Bathroom full
      • Level: Main
      Bathroom half
      • Level: Main
      Bathroom full
      • Level: Upper
      Dining area
      • Level: Main
      Kitchen
      • Level: Main
      Laundry
      • Level: Main
      Living room
      • Features: Open Floorplan
      • Level: Main
      Loft
      • Level: Upper
      Heating
      • Forced Air, Natural Gas
      Cooling
      • Central Air, Electric
      Appliances
      • Included: Dishwasher, Electric Range, Refrigerator, Washer/Dryer
      • Laundry: Laundry Closet, Main Level
      Features
      • Flooring: Carpet, Vinyl
      • Has basement: No
      Interior area
      • Total structure area: 1,650
      • Total interior livable area: 1,650 sqft
      • Finished area above ground: 1,650
      • Finished area below ground: 0

      Property

      Parking
      • Total spaces: 1
      • Parking features: Driveway, Attached Garage, Garage on Main Level
      • Attached garage spaces: 1
      • Has uncovered spaces: Yes
      • Details: garage and driveway
      Features
      • Levels: Two
      • Stories: 2
      • Entry location: Main
      • Pool features: Community
      • Fencing: Fenced
      Lot
      • Size: 0.01 Acres
      Details
      • Parcel number: 0010J16001.00
      • Zoning: UR
      • Special conditions: Standard

      Construction

      Type & style
      • Home type: Townhouse
      • Property subtype: Townhouse
      Materials
      • Vinyl
      • Foundation: Slab
      Condition
      • New construction: No
      • Year built: 2006

      Utilities & green energy

      • Sewer: County Sewer
      • Water: County Water

      Community & HOA

      Community
      • Features: Picnic Area, Playground, Sidewalks, Street Lights
      • Subdivision: Hanover
      HOA
      • Has HOA: Yes
      • HOA fee: $212 monthly
      • HOA name: William Douglas
      • HOA phone: 704-347-8900
      Location
      • Region: Indian Land

      Financial & listing details

      • Price per square foot: $175/sqft
      • Tax assessed value: $184,100
      • Annual tax amount: $1,537
      • Date on market: 11/10/2025
      • Cumulative days on market: 239 days
      • Listing terms: Cash,Conventional,FHA,USDA Loan,VA Loan
      • Road surface type: Paved

        Estimated market value

        $286,200

        $272,000 - $301,000

        $2,043/mo

        Price history

        DateEventPrice
        6/24/2026Pending sale$289,500$175/sqft
        Source: Canopy MLS as distributed by MLS GRID #4319377 Report a problem
        5/26/2026Price change$289,500-3.3%$175/sqft
        Source: Canopy MLS as distributed by MLS GRID #4319377 Report a problem
        4/19/2026Price change$299,500-4.9%$182/sqft
        Source: Canopy MLS as distributed by MLS GRID #4319377 Report a problem
        1/2/2026Price change$315,000-1.6%$191/sqft
        Source: Canopy MLS as distributed by MLS GRID #4319377 Report a problem
        11/10/2025Listed for sale$320,000+98.8%$194/sqft
        Source: Canopy MLS as distributed by MLS GRID #4319377 Report a problem
        11/10/2016Sold$161,000+30.9%$98/sqft
        Source: Public Record Report a problem
        4/1/2014Sold$123,000$75/sqft
        Source: Public Record Report a problem
        2/25/2014Pending sale$123,000$75/sqft
        Source: Shelton Properties Inc. #1090525 Report a problem
        2/14/2014Listed for sale$123,000-17.2%$75/sqft
        Source: Shelton Properties Inc. #1090525 Report a problem
        12/20/2013Sold$148,491$90/sqft
        Source: Public Record Report a problem

        Public tax history

        YearProperty taxesTax assessment
        2025$1,537 -39.6%$8,470 +15%
        2024$2,544 +0.1%$7,364
        2023$2,543 +2%$7,364
        2022$2,493 $7,364
        2021$2,493 +14.3%$7,364 +14.3%
        2020$2,181 +0.1%$6,444
        2019$2,179 -32%$6,444 -33.3%
        2018$3,204 +325.7%$9,666
        2017$753 --
        2016$753 --
        2015$753 --
        2014-- --
        2011-- $141,600 +10.5%
        2010-- $128,200
        2009-- $128,200
        2007-- $128,200

        Find assessor info on the county website

        Monthly payment

        Est. payment

        Payment breakdown

        Explore the cost of this home by adjusting the details. Changes won't be saved.
        All calculations are estimates and provided by Zillow, Inc. for informational purposes only. Actual amounts may vary.
        HOA fees may include property taxes on listings classified as Co-Ops. Contact the listing agent and/or owner for fee details.
        Mortgage interest rates are dependent on a number of factors, including credit score, down payment, and repayment length. Interest rate data provided by Zillow Group Marketplace, Inc. as of 1/1/1970 from various mortgage lenders with which we have lead or other similar arrangements; the Estimated Payment is an average of those rates.
        See how much you could borrow to make a competitive offer.

        Climate risks

        Neighborhood: Indian Land

        Getting around

        18 / 100
        Car-Dependent
        17 / 100
        Somewhat Bikeable

        Nearby schools

        GreatSchools rating
        Schools provided by the listing agent
        • Elementary: Indian Land
        • Middle: Indian Land
        • High: Indian Land

        Source: Canopy MLS as distributed by MLS GRID. This data may not be complete. We recommend contacting the local school district to confirm school assignments for this home.

        A local agent can set up tours, give advice and negotiate with sellers.

        Browse local experts

        Similar homes

        Skip to the end of the carouselSkip to the beginning of the carousel