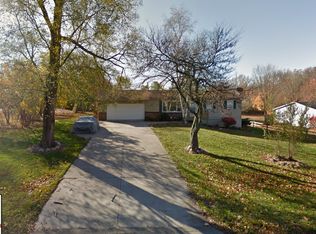
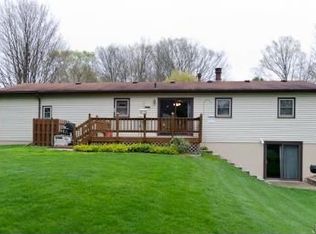
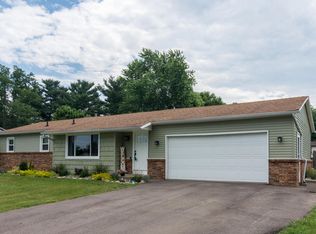
Welcome to your new horizon at 2296 Janellen Drive, Niles, where comfort, thoughtful updates, and exceptional outdoor living come together in one beautifully maintained property. This inviting three bedroom, one bathroom ranch offers 1,193 square feet of well designed living space and sits on approximately .36 acres with a fully fenced backyard, providing the perfect blend of privacy and room to enjoy the outdoors. Located in a quiet, well established neighborhood just minutes from downtown Niles and less than 25 minutes from South Bend, this home offers peaceful surroundings while remaining close to shopping, dining, schools, parks, and major roadways. Inside, an abundance of natural light fills the home, creating a warm and welcoming atmosphere throughout. The spacious kitchen features ample cabinet space, making meal preparation and storage both practical and convenient. One of the standout features is the oversized three seasons room, offering a relaxing space to enjoy every season while overlooking the meticulously maintained backyard, gardens, and fountain that creates your own private outdoor retreat. Recent improvements provide added value and peace of mind, including a newer HVAC system and central air, a water heater installed in 2024, new flooring and carpet throughout, a beautiful concrete patio poured just two years ago, and new gutters. A charming front porch provides the perfect place to enjoy a quiet morning or unwind at the end of the day, while the spacious two car attached garage offers plenty of room for parking and additional storage. Lovingly cared for and truly move in ready, this home combines modern updates, inviting living spaces, and beautifully landscaped grounds to create a property you will be proud to call home.
Sold
Zillow last checked:
Listing updated:
Bought with:
Julie Capron, 6502412001
The Collective Home Group
Source: MichRIC,MLS#: 26035619
Price history
| Date | Event | Price |
|---|---|---|
| 8/17/2026 | Sold | $224,000-2.5%$188/sqft |
Source:  MichRIC #26035619 Report a problem MichRIC #26035619 Report a problem | ||
| 8/14/2026 | Pending sale | $229,700$193/sqft |
Source: MichRIC #26035619 Report a problem | ||
| 7/19/2026 | Contingent | $229,700$193/sqft |
Source: MichRIC #26035619 Report a problem | ||
| 7/13/2026 | Listed for sale | $229,700+54.3%$193/sqft |
Source: MichRIC #26035619 Report a problem | ||
| 11/18/2017 | Listing removed | $148,900$125/sqft |
Source: Pier Realty #17046289 Report a problem | ||
| 9/12/2017 | Listed for sale | $148,900-3.9%$125/sqft |
Source: Pier Realty #17046289 Report a problem | ||
| 5/29/2017 | Listing removed | $154,900$130/sqft |
Source: Home Zone Realty #16050112 Report a problem | ||
| 5/11/2017 | Price change | $154,900-0.6%$130/sqft |
Source: Home Zone Realty #16050112 Report a problem | ||
| 4/21/2017 | Price change | $155,900-2.5%$131/sqft |
Source: Home Zone Realty #16050112 Report a problem | ||
| 2/23/2017 | Price change | $159,900-3%$134/sqft |
Source: Home Zone Realty #16050112 Report a problem | ||
| 12/29/2016 | Price change | $164,900-2.9%$138/sqft |
Source: Home Zone Realty #16050112 Report a problem | ||
| 9/29/2016 | Listed for sale | $169,900+98.7%$142/sqft |
Source: Home Zone Realty #16050112 Report a problem | ||
| 11/20/2012 | Sold | $85,500-22.2%$72/sqft |
Source: Public Record Report a problem | ||
| 10/17/2008 | Sold | $109,900$92/sqft |
Source: Public Record Report a problem | ||
Get a cash offer in 3 minutes
Find out how much your home could sell for in as little as 3 minutes with a no-obligation cash offer.
Estimated market value
$226,600
