Skip main navigation
Off market
  • $1,037,900

    2296 Sussex Ln, Allen, TX 75013

    4beds
    4,347sqft
    SingleFamily
    Built in 2011
    0.4 Acres Lot
    $1,037,900 Zestimate®
    $239/sqft
    $4,710 Estimated rent

    Home value

    $1,037,900

    $976,000 - $1.11M

    $4,710/mo

    Zestimate® history
    Loading
    Loading...

    Owner options

    List your home for rent

    $4,710/mo

    Rent Zestimate®

    Find your next renter with Zillow Rental Manager. Plus, with online applications, you can quickly screen prospective tenants – for free.

    Learn more

    $4,710/mo

    Rent Zestimate®

    Refinance and save

    $6,876/mo

    Est. payment

    Refinancing to a lower rate could help reduce your monthly payments and save thousands over the life of the loan.

    See today's rates

    $6,876/mo

    Est. payment

    Explore your selling options

    Work with a Zillow partner agent

    Leverage their expertise and Zillow's premium Showcase listings to get your home seen by more buyers.

    Get started

    List with your own agent

    Get your home in front of millions of buyers by listing it on Zillow.

    Learn how to do it

    Sell it yourself

    Take full control of how buyers see your home on Zillow by listing For Sale by Owner (FSBO).

    List your home

    What's special

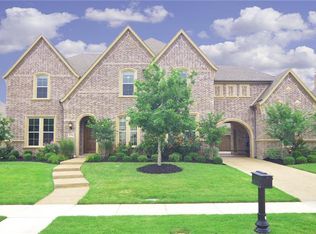
    Rare large custom 1 Story home located on .40 acres with a 4 car garage and lush landscaping! This home is the popular Drees Marley plan with custom room additions, enlargements and revisions. Step inside the solid wood arched door into the grand entry with extensive crown molding, tall ceilings and hardwood floors. This light and bright home offers flexibility with an open Formal Living Room that can also be an open Study or closed in for privacy. The Formal Living Room and Dining Room flank the entry. Perfect for entertaining is the Butler's Pantry just off the Dining Room. Don't miss the front plantation shutters and architectural details like the groin vaulted ceiling leading to the Media Room. The spacious Family Room is adorned with a gas fireplace and a wall of windows overlooking the backyard retreat. Spectacular Kitchen showcasing a huge island with custom painted cabinets, dual ovens, a gas cooktop, breakfast nook and custom planning center make this a fabulous hub of the home, perfect for family gatherings or entertaining. Winding to the right you will find two ensuite Bedrooms and an added Game Room in the center of this wing with another Guest Bedroom, Full Bath and then Media Room on the other side of the Game Room. Both the Media Room and Game Room have built ins allowing custom finish out and additional storage or display. The romantic master suite is located on the opposite wing and is graced with high ceilings, custom coffee bar with built in cabinets and a wall of windows with views of the private backyard. Lavish master bath features a soaker tub, dual sinks with storage tower in between, built-in linen closet, an oversized shower and a large walk-in closet. Other features include a mud room, full sized utility with a sink and abundant storage throughout. Amazing backyard oasis with a covered flagstone patio and side yards create a serene and beautiful outdoor space perfect for morning coffee and landscaped views all year long. Located near major highways, retail and restaurants and within exemplary Allen ISD.

    This property is off market, which means it's not currently listed for sale or rent on Zillow. This may be different from what's available on other websites or public sources.
    Facts & features

    Interior

    Bedrooms & bathrooms
    • Bedrooms: 4
    • Bathrooms: 5
    • Full bathrooms: 4
    • 1/2 bathrooms: 1
    Heating
    • Forced air, Gas
    Cooling
    • Central
    Appliances
    • Included: Dishwasher, Microwave
    Features
    • Decorative Lighting, Plantation Shutters, Window Coverings, Bay Windows
    • Flooring: Tile, Carpet, Hardwood
    • Has fireplace: Yes
    Interior area
    • Structure area source: Tax
    • Total interior livable area: 4,347 sqft

    Property

    Parking
    • Parking features: Garage - Attached
    Features
    • Exterior features: Brick
    • Fencing: Wood
    Lot
    • Size: 0.4 Acres
    • Features: Some Trees, Interior Lot, Subdivision, Landscaped
    Details
    • Parcel number: R929300C01401
    • Other equipment: Cooktop - Gas, Water Line to Refrigerator, Vent Mechanism, Disposal, Double Oven, Plumbed For Gas in Kitchen

    Construction

    Type & style
    • Home type: SingleFamily
    • Architectural style: Traditional
    Materials
    • Wood
    • Foundation: Slab
    • Roof: Composition
    Condition
    • Year built: 2011

    Utilities & green energy

    • Utilities for property: Sidewalk, Concrete, Curbs

    Community & HOA

    Community
    • Security: Burglar, Fire/Smoke
    HOA
    • Has HOA: Yes
    • Services included: Full Use of Facilities, Management Fees, Maintenance of Common Areas
    • HOA fee: $40 monthly
    Location
    • Region: Allen

    Financial & listing details

    • Price per square foot: $239/sqft
    • Tax assessed value: $1,085,000
    • Annual tax amount: $7,518

    Price history

    DateEventPrice
    12/1/2018Sold--
    Source: Agent Provided Report a problem
    11/20/2018Pending sale$670,000$154/sqft
    Source: Ebby Halliday, REALTORS Plano #13941488 Report a problem
    9/28/2018Listed for sale$670,000$154/sqft
    Source: Ebby Halliday, REALTORS Plano #13941488 Report a problem

    Public tax history

    YearProperty taxesTax assessment
    2025$7,518 -7.6%$983,340 +10%
    2024$8,138 +3%$893,945 +10%
    2023$7,902 -26.4%$812,677 +10%
    2022$10,743 -0.3%$738,797 +10%
    2021$10,774 -1.9%$671,634 -3.2%
    2020$10,988 +1.5%$693,493 +5.9%
    2019$10,825 -19.3%$655,000 +2.1%
    2018$13,419 -0.1%$641,502 +1.3%
    2017$13,439 $633,046 +4.8%
    2016$13,439 -1.3%$603,800 +2%
    2015$13,613 $591,868 +6.1%
    2014$13,613 $557,646 +3.7%
    2013-- $537,868 +141.2%
    2012-- $222,985 +235.3%
    2011-- $66,500 -1.5%
    2010-- $67,500
    2009-- $67,500 -3.2%
    2008-- $69,750 +31.6%
    2007-- $53,000
    Find assessor info on the county website

    Neighborhood: Shaddock Park

    Nearby schools

    GreatSchools rating
    Schools provided by the listing agent
    • Elementary: Jenny Preston
    • Middle: Curtis
    • High: Allen
    • District: Allen ISD

    Source: The MLS. This data may not be complete. We recommend contacting the local school district to confirm school assignments for this home.

    Get a cash offer in 3 minutes
    Find out how much your home could sell for in as little as 3 minutes with a no-obligation cash offer.
    Estimated market value
    $1,037,900
    Get a cash offer in 3 minutes
    Find out how much your home could sell for in as little as 3 minutes with a no-obligation cash offer.
    Estimated market value
    $1,037,900