Skip main navigation
Closed
  • $970,000

    2296 Valley Brook Way NE, Atlanta, GA 30319

    5beds
    4,914sqft
    Single Family Residence, Residential
    Built in 1998
    8,712 Square Feet Lot
    $995,400 Zestimate®
    $197/sqft
    $6,209 Estimated rent

    Home value

    $995,400

    $906,000 - $1.08M

    $6,209/mo

    Zestimate® history
    Loading
    Loading...

    Owner options

    List your home for rent

    $6,209/mo

    Rent Zestimate®

    Find your next renter with Zillow Rental Manager. Plus, with online applications, you can quickly screen prospective tenants – for free.

    Learn more

    $6,209/mo

    Rent Zestimate®

    Refinance and save

    $6,622/mo

    Est. payment

    Refinancing to a lower rate could help reduce your monthly payments and save thousands over the life of the loan.

    See today's rates

    $6,622/mo

    Est. payment

    Explore your selling options

    Work with a Zillow partner agent

    Leverage their expertise and Zillow's premium Showcase listings to get your home seen by more buyers.

    Get started

    List with your own agent

    Get your home in front of millions of buyers by listing it on Zillow.

    Learn how to do it

    Sell it yourself

    Take full control of how buyers see your home on Zillow by listing For Sale by Owner (FSBO).

    List your home

    What's special

    Abundant space for entertainmentFenced yardLuxurious primary suiteTwo car garageBrick residenceGenerous living spaceWelcoming front porch
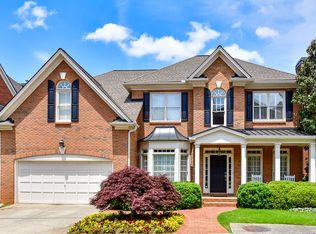
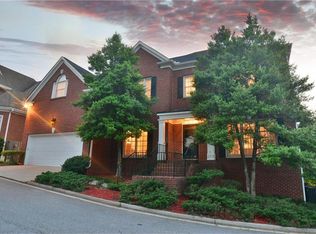
    Nestled on a peaceful cul de sac, this brick residence offers timeless curb appeal & generous living space in sought-after Brookhaven Heights. A welcoming front porch greets you, while inside, sunlight fills the home, creating an inviting atmosphere across every level. A spacious two-story living area flows effortlessly into the gourmet kitchen. Formal living and dining rooms, a home office/library with built-in shelving, a powder room, and a spacious entertainment deck balancing everyday function with elegant detail. The upper level is highlighted by a luxurious primary suite with tray ceiling, sitting area, and a spa-inspired bath featuring dual vanities, soaking tub, glass shower, and a custom walk-in closet. The newly finished terrace level expands the home’s possibilities with abundant space for entertainment or extended living. Highlights include a media room, kitchen, fitness area, and full guest suite. Outside you'll find a generous covered stone patio, fenced yard and two car garage.

    Zillow last checked:

    Listing updated:

    Listing Provided by:

    NICHOLAS BROWN,

    Compass

    Bought with:

    Nancy Xie, 351225

    Virtual Properties Realty.com

    Source: FMLS GA,MLS#: 7642868MLS Logo

    Facts & features

    Interior

    Bedrooms & bathrooms
    • Bedrooms: 5
    • Bathrooms: 5
    • Full bathrooms: 4
    • 1/2 bathrooms: 1
    Primary bedroom
    • Features: Oversized Master, Sitting Room
    • Level: Oversized Master, Sitting Room
    Bedroom
    • Features: Oversized Master, Sitting Room
    Primary bathroom
    • Features: Double Vanity, Separate Tub/Shower
    Dining room
    • Features: Separate Dining Room
    Kitchen
    • Features: Cabinets White, Stone Counters, Breakfast Room, View to Family Room, Pantry Walk-In
    Heating
    • Central, Natural Gas
    Cooling
    • Central Air, Electric
    Appliances
    • Included: Gas Cooktop, Double Oven, Refrigerator, Dishwasher
    • Laundry: Laundry Room
    Features
    • High Ceilings 10 ft Main, Entrance Foyer 2 Story, Bookcases, Cathedral Ceiling(s), Crown Molding, Double Vanity, Entrance Foyer, Tray Ceiling(s), Walk-In Closet(s)
    • Flooring: Hardwood
    • Windows: Plantation Shutters
    • Basement: Finished Bath,Finished
    • Number of fireplaces: 1
    • Fireplace features: Gas Starter
    • Common walls with other units/homes: No Common Walls
    Interior area
    • Total structure area: 4,914
    • Total interior livable area: 4,914 sqft
    • Finished area above ground: 3,228
    • Finished area below ground: 1,686

    Property

    Parking
    • Total spaces: 2
    • Parking features: Garage
    • Garage spaces: 2
    Accessibility
    • Accessibility features: None
    Features
    • Levels: Two
    • Stories: 2
    • Patio & porch: Front Porch, Deck, Covered
    • Exterior features: Private Yard
    • Pool features: None
    • Spa features: None
    • Fencing: Back Yard
    • Has view: Yes
    • View description: Other
    • Waterfront features: None
    • Body of water: None
    Lot
    • Size: 8,712 sqft
    • Features: Level, Back Yard
    Details
    • Additional structures: None
    • Parcel number: 18 200 07 042
    • Other equipment: None
    • Horse amenities: None

    Construction

    Type & style
    • Home type: SingleFamily
    • Architectural style: Traditional
    • Property subtype: Single Family Residence, Residential
    Materials
    • Brick
    • Foundation: Brick/Mortar
    • Roof: Composition
    Condition
    • Resale
    • New construction: No
    • Year built: 1998

    Utilities & green energy

    • Electric: None
    • Sewer: Public Sewer
    • Water: Public
    • Utilities for property: Cable Available, Electricity Available, Natural Gas Available, Sewer Available, Water Available
    Green energy
    • Energy efficient items: None
    • Energy generation: None

    Community & neighborhood

    Security
    • Security features: None
    Community
    • Community features: Homeowners Assoc, Street Lights
    Location
    • Region: Atlanta
    • Subdivision: Brookhaven Heights

    HOA & financial

    HOA
    • Has HOA: Yes
    • HOA fee: $650 annually

    Other

    Other facts
    • Road surface type: Paved

    Price history

    DateEventPrice
    10/15/2025Sold$970,000-2.5%$197/sqft
    Source: FMLS GA #7642868 Report a problem
    9/10/2025Pending sale$995,000$202/sqft
    Source: GAMLS #10597984 Report a problem
    9/4/2025Listed for sale$995,000$202/sqft
    Source: GAMLS #10597984 Report a problem

    Public tax history

    Tax history is unavailable.

    Neighborhood: Brookhaven Heights

    Nearby schools

    GreatSchools rating
    Schools provided by the listing agent
    • Elementary: Woodward
    • Middle: Sequoyah - DeKalb
    • High: Cross Keys

    Source: FMLS GA. This data may not be complete. We recommend contacting the local school district to confirm school assignments for this home.

    Get a cash offer in 3 minutes
    Find out how much your home could sell for in as little as 3 minutes with a no-obligation cash offer.
    Estimated market value
    $995,400
    Get a cash offer in 3 minutes
    Find out how much your home could sell for in as little as 3 minutes with a no-obligation cash offer.
    Estimated market value
    $995,400