Realize the pinnacle of retirement living nestled in the serene landscape of Southern Arizona. This elegant residence offers a harmonious blend of comfort and style, ideal for retirees seeking an active and fulfilling lifestyle amidst the desert's beauty. As you enter the circular front courtyard, you will see breathtaking 180-degree views of majestic mountains and the expansive desert, setting the stage for a home that is truly in harmony with its surroundings. The distinctive Winslow floor plan unfolds with curved walls and 10-foot ceilings, creating an open and airy ambiance. Complemented by plantation shutters and designer, yet neutral paint colors, this home is a canvas awaiting your personal touch. Every detail is crafted with convenience and luxury in mind. The easy-care tile and Luxury Vinyl plank floors span the entire home, blending durability with modern aesthetics. Culinary enthusiasts will revel in the outstanding kitchen, equipped with stainless steel appliancesincluding a gas range, microwave, and refrigeratorall of which are new this year. Ample cabinetry, striking granite countertops, and a farmhouse sink complete this gourmet space. Double doors lead to the office or den space, allowing you to adapt to your lifestyle needs. A split-bedroom arrangement, with bedrooms located on opposite corners of the home, provides privacy for guests. A seamless extension of your living area, step outside to the screened patio and embrace the tranquility of your private backyard. Raised bed gardens, along with an array of fruit trees including lemon, orange, lime, pomegranate, and fig, invite a touch of agrarian delight to your desert oasis. Car enthusiasts or hobbyists will appreciate the extended garage with ample storage solutions, including overhead wire racks. Extra insulation is already in place, and the space is prepped for the installation of a mini-split system to accommodate any passion project. In this home, luxury meets practicalityan excellent find for those who are seeking peace and the allure of an active retirement. Welcome to your new sanctuary, where every sunrise promises a day of adventure and every sunset brings the comfort of home.
Sold for $375,000
$375,000
2296 W Calle Cacillo, Green Valley, AZ 85622
2beds
1,584sqft
Single Family Residence
Built in 2005
8,712 Square Feet Lot
$370,400 Zestimate®
$237/sqft
$2,027 Estimated rent
Home value
$370,400
$341,000 - $404,000
$2,027/mo
Zestimate® history
Owner options
List your home for rent
$2,027/mo
Rent Zestimate®
Find your next renter with Zillow Rental Manager. Plus, with online applications, you can quickly screen prospective tenants – for free.
$2,027/mo
Rent Zestimate®
Refinance and save
$2,318/mo
Est. payment
Refinancing to a lower rate could help reduce your monthly payments and save thousands over the life of the loan.
$2,318/mo
Est. payment
Explore your selling options
Work with a Zillow partner agent
Leverage their expertise and Zillow's premium Showcase listings to get your home seen by more buyers.
Get startedList with your own agent
Get your home in front of millions of buyers by listing it on Zillow.
Learn how to do itSell it yourself
Take full control of how buyers see your home on Zillow by listing For Sale by Owner (FSBO).
List your homeWhat's special
Screened patioOutstanding kitchenCircular front courtyardRaised bed gardensFruit treesFarmhouse sinkAmple cabinetry
Zillow last checked:
Listing updated:
Listed by:
Laurie Lundeen 520-256-4000,
Embarc Realty
Bought with:
Laurie Lundeen, SA529744000
Embarc Realty
Source: MLS of Southern Arizona,MLS#: 22522418
Facts & features
Interior
Bedrooms & bathrooms
- Bedrooms: 2
- Bathrooms: 2
- Full bathrooms: 2
Heating
- Forced Air, Natural Gas
Cooling
- Central Air, ENERGY STAR Qualified Equipment
Appliances
- Included: Exhaust Fan, Dishwasher, Gas Range, Reverse Osmosis, Water Purifier, Convection Oven, Microwave, ENERGY STAR Qualified Refrigerator, ENERGY STAR Qualified Range, ENERGY STAR Qualified Washer, Water Softener
- Laundry: Laundry Room, Dryer, Gas Dryer Hookup
Features
- Entrance Foyer, Walk-In Closet(s), High Ceilings
- Flooring: Ceramic Tile
- Windows: Double Pane Windows, Plantation Shutters
- Has fireplace: No
- Fireplace features: None
Interior area
- Total structure area: 1,584
- Total interior livable area: 1,584 sqft
Property
Parking
- Total spaces: 2
- Parking features: Attached Garage Cabinets, Oversized
- Attached garage spaces: 2
Accessibility
- Accessibility features: Level
Features
- Levels: One
- Stories: 1
- Patio & porch: Covered, Screened, Enclosed, Patio
- Exterior features: Native Plants, Courtyard
- Pool features: None
- Spa features: None
- Fencing: Block,Stucco Finish,Masonry
- Has view: Yes
- View description: Mountain(s), Sunset, Panoramic, Sunrise, Desert
Lot
- Size: 8,712 Square Feet
- Dimensions: 60 x 122 approx
- Features: Decorative Gravel, Sprinklers In Front, North/South Exposure, Elevated Lot
Details
- Parcel number: 304711400
- Zoning: Green Valley - TR
- Special conditions: None
Construction
Type & style
- Home type: SingleFamily
- Architectural style: Contemporary
- Property subtype: Single Family Residence
Materials
- Frame - Stucco
- Roof: Tile
Condition
- Year built: 2005
Details
- Builder name: Monterey Homes
Utilities & green energy
- Sewer: Sewer Connected
- Water: Water Company
Community & HOA
Community
- Features: Paved Street, Sidewalks
- Security: Smoke Detector(s), Carbon Monoxide Detector(s), Wrought Iron Security Door
- Senior community: Yes
- Subdivision: Canoa Northwest (167-328)
HOA
- Has HOA: Yes
- Services included: Street Maint
- HOA fee: $48 monthly
- HOA name: Canoa Northwest
- HOA phone: 520-795-6500
Location
- Region: Green Valley
Financial & listing details
- Price per square foot: $237/sqft
- Tax assessed value: $304,346
- Annual tax amount: $2,761
- Date on market: 8/28/2025
- Cumulative days on market: 32 days
- Listing terms: FHA,VA Loan,Conventional,Cash,Submit
- Road surface type: Paved
Price history
| Date | Event | Price |
|---|---|---|
| 10/17/2025 | Sold | $375,000$237/sqft |
Source:  MLS of Southern Arizona #22522418 Report a problem MLS of Southern Arizona #22522418 Report a problem | ||
| 9/29/2025 | Contingent | $375,000$237/sqft |
Source: MLS of Southern Arizona #22522418 Report a problem | ||
| 8/28/2025 | Listed for sale | $375,000+53.1%$237/sqft |
Source: MLS of Southern Arizona #22522418 Report a problem | ||
| 7/19/2018 | Sold | $245,000-1.6%$155/sqft |
Source: MLS of Southern Arizona #21815890 Report a problem | ||
| 6/8/2018 | Pending sale | $249,000$157/sqft |
Source: Coldwell Banker Residential Brokerage - Green Valley - Continental #21815890 Report a problem | ||
| 6/6/2018 | Listed for sale | $249,000+20.3%$157/sqft |
Source: Coldwell Banker Residential Brokerage - Green Valley - Continental #21815890 Report a problem | ||
| 6/30/2016 | Sold | $207,000-2.4%$131/sqft |
Source: MLS of Southern Arizona #3058276 Report a problem | ||
| 4/3/2016 | Listed for sale | $212,000+11.6%$134/sqft |
Source: Long Realty Company #58276 Report a problem | ||
| 11/1/2011 | Sold | $190,000-5%$120/sqft |
Source: Public Record Report a problem | ||
| 9/4/2011 | Price change | $200,000-9%$126/sqft |
Source: Re/Max Majestic #21123245 Report a problem | ||
| 5/27/2011 | Price change | $219,900-4.3%$139/sqft |
Source: Long Realty Company #45209 Report a problem | ||
| 3/24/2011 | Listed for sale | $229,900+26%$145/sqft |
Source: Long Realty Company #45209 Report a problem | ||
| 4/14/2005 | Sold | $182,446$115/sqft |
Source: Public Record Report a problem | ||
Public tax history
| Year | Property taxes | Tax assessment |
|---|---|---|
| 2026 | $2,727 +9% | $30,435 +0.5% |
| 2025 | $2,501 -3.5% | $30,296 -4.2% |
| 2024 | $2,592 +11.2% | $31,611 +20.6% |
| 2023 | $2,330 -2% | $26,212 +18.6% |
| 2022 | $2,378 +4.4% | $22,099 +1.9% |
| 2021 | $2,277 +0.5% | $21,690 +4% |
| 2020 | $2,266 | $20,853 +7.8% |
| 2019 | $2,266 +4.1% | $19,347 +8.2% |
| 2018 | $2,177 +2.8% | $17,879 |
| 2017 | $2,117 -2.3% | $17,879 +1.8% |
| 2016 | $2,168 +7% | $17,560 +0.4% |
| 2015 | $2,026 | $17,483 |
| 2014 | -- | -- |
| 2013 | -- | $177,494 |
| 2012 | -- | -- |
| 2011 | -- | -- |
| 2010 | -- | -- |
| 2009 | -- | -- |
| 2007 | -- | -- |
| 2006 | -- | -- |
| 2005 | -- | -- |
| 2004 | -- | -- |
| 2003 | -- | -- |
| 2002 | -- | -- |
| 2001 | $118 | -- |
Find assessor info on the county website
Neighborhood: 85622
Nearby homes
- $382,4002 bd2 ba1.5k sqft2284 W Calle Cacillo, Green Valley, AZ 85622Off Market

- $360,9002 bd2 ba1.3k sqft2308 W Calle Cacillo, Green Valley, AZ 85622Off Market

- $462,0003 bd3 ba2.5k sqft2297 W Calle Ceja, Green Valley, AZ 85622Off Market
- $389,0002 bd2 ba1.5k sqft2320 W Calle Cacillo, Green Valley, AZ 85622Sold
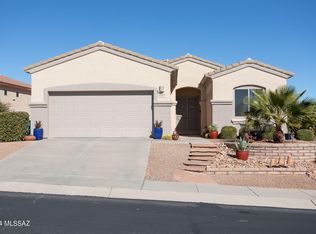
- $421,400-- bd2 ba1.8k sqft2311 W Calle Ceja, Green Valley, AZ 85622Off Market
- $587,100-- bd4 ba2.7k sqft2303 W Calle Cacillo, Green Valley, AZ 85622Off Market
- $470,400-- bd2 ba1.9k sqft2281 W Calle Cacillo, Green Valley, AZ 85622Off Market
- $442,900-- bd2 ba2k sqft2311 W Calle Cacillo, Green Valley, AZ 85622Off Market
Nearby schools
GreatSchools rating
- 8/10Continental Elementary SchoolGrades: PK-8Distance: 5.4 mi
Schools provided by the listing agent
- Elementary: Continental
- Middle: Continental
- High: Optional
Source: MLS of Southern Arizona. This data may not be complete. We recommend contacting the local school district to confirm school assignments for this home.
Get a cash offer in 3 minutes
Find out how much your home could sell for in as little as 3 minutes with a no-obligation cash offer.
Estimated market value
$370,400
Get a cash offer in 3 minutes
Find out how much your home could sell for in as little as 3 minutes with a no-obligation cash offer.
Estimated market value
$370,400
- Arizona
- Pima County
- Green Valley
- 85622
- 2296 W Calle Cacillo
Nearby cities
Nearby zip codes
Other Green Valley Topics
