Skip main navigation
Sold for $335,000
  • $335,000

    22960 E Roxbury Drive #F, Aurora, CO 80016

    2beds
    1,176sqft
    Condominium
    Built in 2002
    -- sqft lot
    $333,000 Zestimate®
    $285/sqft
    $1,939 Estimated rent

    Home value

    $333,000

    $313,000 - $356,000

    $1,939/mo

    Zestimate® history
    Loading
    Loading...

    Owner options

    List your home for rent

    $1,939/mo

    Rent Zestimate®

    Find your next renter with Zillow Rental Manager. Plus, with online applications, you can quickly screen prospective tenants – for free.

    Learn more

    $1,939/mo

    Rent Zestimate®

    Refinance and save

    $2,356/mo

    Est. payment

    Refinancing to a lower rate could help reduce your monthly payments and save thousands over the life of the loan.

    See today's rates

    $2,356/mo

    Est. payment

    Explore your selling options

    Work with a Zillow partner agent

    Leverage their expertise and Zillow's premium Showcase listings to get your home seen by more buyers.

    Get started

    List with your own agent

    Get your home in front of millions of buyers by listing it on Zillow.

    Learn how to do it

    Sell it yourself

    Take full control of how buyers see your home on Zillow by listing For Sale by Owner (FSBO).

    List your home

    What's special

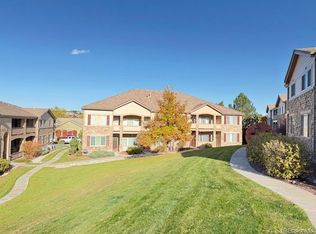
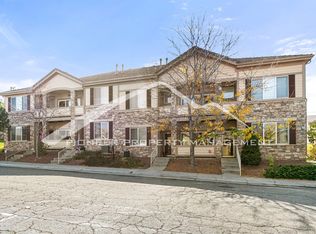
    ** Open House is Cancelled! ** BEAUTIFUL HOME, FABULOUS LOCATION* Nestled in the Saddle Rock Moon Shadow community, this beautifully updated 2-bedroom, 2-bath condo offers 1,176 square feet of low-maintenance living plus a private 1-car garage. Perched on the second level with no upstairs neighbors, the condo feels peaceful and airy with spacious rooms, large windows, ceiling fans, cozy fireplace & new wide plank luxury vinyl flooring throughout the kitchen, living & dining areas. The kitchen is a standout, featuring 42-inch cabinets, sleek slab granite counters, a composite sink, a custom full height tile backsplash, under cabinet lighting, and black stainless-steel appliances. There’s space to add a dining table or island seating in this open layout, personalize it to make it yours. The spacious primary suite includes a walk-in closet and updated ensuite bath, while the second bedroom with its own walk-in closet is adjacent to an updated full bath, making it an ideal setup for a second primary bedroom, guests or a home office. All appliances stay, including the in-unit washer and dryer with convenient storage shelving. Enjoy Colorado’s outdoor living year-round on the private balcony overlooking open space, a perfect spot to unwind, watch the sunset, or catch glimpses of local wildlife. Community amenities include two community pools, tennis/pickleball courts, parks, playgrounds, trails, and a clubhouse available for rent. Fabulous location near Saddle Rock Golf Course, Aurora Reservoir, and Southlands Mall, with easy access to E-470, DIA, DTC, shopping & dining. Students attend top-rated Cherry Creek Schools including Grandview High. With its prime location, thoughtful updates, and serene surroundings, this condo is ready to welcome you home. Schedule your showing today!

    Zillow last checked:

    Listing updated:

    Listed by:

    Kathleen Surges 303-981-6170 kathleen.surges@compass.com,

    Compass - Denver,

    Michael Surges 303-981-7872,

    Compass - Denver

    Bought with:

    Sam Cox, 100087611

    Your Castle Real Estate Inc

    Source: REcolorado as distributed by MLS GRID,MLS#: 2841591MLS Logo

    Facts & features

    Interior

    Bedrooms & bathrooms
    • Bedrooms: 2
    • Bathrooms: 2
    • Full bathrooms: 2
    Bedroom
    • Description: Luxurious Retreat, Ceiling Fan, Walk-In Closet, Ensuite Bath
    • Features: Primary Suite
    • Level: Upper
    • Area: 240 Square Feet
    • Dimensions: 20 x 12
    Bedroom
    • Description: Bedroom 2, Flex Space - 2nd Primary Suite, Family, Guest Room Or Office
    • Level: Upper
    • Area: 180 Square Feet
    • Dimensions: 18 x 10
    Bathroom
    • Description: Private Bath For Primary Bedroom, Updated Fixtures, Linen Closet, Tile Floo
    • Features: En Suite Bathroom, Primary Suite
    • Level: Upper
    Bathroom
    • Description: Full Bath Adjacent To Bedroom 2
    • Level: Upper
    Bonus room
    • Description: Covered Deck Overlooking Community Greenbelt
    • Level: Upper
    • Area: 95 Square Feet
    • Dimensions: 5 x 19
    Kitchen
    • Description: Upgraded 42" Cabinets, Slab Granite Counters, Custom Full Height Backsplash, Stainless Appliances All Included, Composite Sink
    • Level: Upper
    • Area: 154 Square Feet
    • Dimensions: 11 x 14
    Laundry
    • Description: Convenient Laundry, Shelves, Washer & Dryer Included
    • Level: Upper
    Living room
    • Description: Fabulous Space! Fireplace, Ceiling Fan With Light, Lvp Flooring Floog, Balcony Overlooking Community Open Space
    • Level: Upper
    • Area: 180 Square Feet
    • Dimensions: 12 x 15
    Heating
    • Forced Air, Natural Gas
    Cooling
    • Central Air
    Appliances
    • Included: Dishwasher, Disposal, Dryer, Microwave, Range, Refrigerator, Self Cleaning Oven, Washer
    • Laundry: In Unit
    Features
    • Ceiling Fan(s), Eat-in Kitchen, Entrance Foyer, Granite Counters, High Speed Internet, Open Floorplan, Pantry, Primary Suite, Smoke Free, Solid Surface Counters, Walk-In Closet(s)
    • Flooring: Carpet, Tile, Vinyl
    • Windows: Double Pane Windows, Window Coverings
    • Has basement: No
    • Number of fireplaces: 1
    • Fireplace features: Electric, Living Room
    • Common walls with other units/homes: End Unit,1 Common Wall
    Interior area
    • Total structure area: 1,176
    • Total interior livable area: 1,176 sqft
    • Finished area above ground: 1,176

    Property

    Parking
    • Total spaces: 1
    • Parking features: Lighted, Storage
    • Garage spaces: 1
    Features
    • Levels: Two
    • Stories: 2
    • Entry location: Ground
    • Patio & porch: Covered, Deck
    • Exterior features: Balcony, Garden, Rain Gutters
    • Has view: Yes
    • View description: Meadow
    Lot
    • Features: Greenbelt, Landscaped, Master Planned, Near Ski Area, Sprinklers In Front
    Details
    • Parcel number: 034838007
    • Special conditions: Standard

    Construction

    Type & style
    • Home type: Condo
    • Architectural style: Contemporary
    • Property subtype: Condominium
    • Attached to another structure: Yes
    Materials
    • Cement Siding, Frame, Stone
    • Roof: Concrete
    Condition
    • Updated/Remodeled
    • Year built: 2002
    Details
    • Builder name: Metropolitan Homes
    • Warranty included: Yes

    Utilities & green energy

    • Sewer: Public Sewer
    • Water: Public
    • Utilities for property: Cable Available, Electricity Connected, Natural Gas Connected, Phone Available

    Community & neighborhood

    Security
    • Security features: Carbon Monoxide Detector(s), Smoke Detector(s)
    Location
    • Region: Aurora
    • Subdivision: Moon Shadow

    HOA & financial

    HOA
    • Has HOA: Yes
    • HOA fee: $400 monthly
    • Amenities included: Clubhouse, Park, Playground, Pool, Tennis Court(s), Trail(s)
    • Services included: Reserve Fund, Insurance, Irrigation, Maintenance Grounds, Maintenance Structure, Sewer, Trash, Water
    • Association name: Moon Shadow
    • Association phone: 720-230-7303
    • Second HOA fee: $260 annually
    • Second association name: Saddle Rock East
    • Second association phone: 303-369-0800

    Other

    Other facts
    • Listing terms: Cash,Conventional,FHA,VA Loan
    • Ownership: Individual

    Price history

    DateEventPrice
    4/22/2026Sold$335,000-1.5%$285/sqft
    Source: REcolorado as distributed by MLS GRID #2841591 Report a problem
    3/12/2026Pending sale$340,000$289/sqft
    Source: REcolorado as distributed by MLS GRID #2841591 Report a problem
    1/30/2026Listed for sale$340,000+22.7%$289/sqft
    Source: REcolorado as distributed by MLS GRID #2841591 Report a problem
    6/20/2019Sold$277,000-1%$236/sqft
    Source: Public Record Report a problem
    5/10/2019Pending sale$279,900$238/sqft
    Source: Keller Williams DTC #5597172 Report a problem
    5/2/2019Price change$279,900-1.8%$238/sqft
    Source: Keller Williams DTC #5597172 Report a problem
    3/24/2019Listed for sale$285,000$242/sqft
    Source: Keller Williams DTC #5597172 Report a problem
    3/19/2019Pending sale$285,000$242/sqft
    Source: Keller Williams Realty DTC LLC #5597172 Report a problem
    3/7/2019Listed for sale$285,000+1.8%$242/sqft
    Source: Keller Williams DTC #5597172 Report a problem
    8/15/2018Listing removed$279,900$238/sqft
    Source: Keller Williams Realty DTC LLC #3757799 Report a problem
    6/13/2018Price change$279,900-1.8%$238/sqft
    Source: Keller Williams DTC #3757799 Report a problem
    5/23/2018Price change$285,000-3.4%$242/sqft
    Source: Keller Williams Realty DTC LLC #3757799 Report a problem
    5/16/2018Listed for sale$295,000+51.3%$251/sqft
    Source: Keller Williams DTC #3757799 Report a problem
    8/27/2015Listing removed$1,495$1/sqft
    Source: Owner Report a problem
    8/23/2015Listed for rent$1,495$1/sqft
    Source: Owner Report a problem
    8/18/2015Sold$195,000-4.9%$166/sqft
    Source: Public Record Report a problem
    7/8/2015Price change$205,000-2.4%$174/sqft
    Source: Equity Colorado #7819300 Report a problem
    5/4/2015Price change$210,000+13.5%$179/sqft
    Source: Equity Colorado #7819300 Report a problem
    5/2/2015Listed for sale$185,000+34.2%$157/sqft
    Source: Equity Colorado #7819300 Report a problem
    4/4/2012Sold$137,900-9.6%$117/sqft
    Source: Public Record Report a problem
    12/17/2003Sold$152,587$130/sqft
    Source: Public Record Report a problem

    Public tax history

    YearProperty taxesTax assessment
    2025$2,415 +9%$21,788 -5.4%
    2024$2,217 +19.5%$23,028 -14.6%
    2023$1,855 -1.2%$26,972 +42.4%
    2022$1,877 $18,946 -2.8%
    2021-- $19,491 +11.9%
    2020$1,695 +11.3%$17,417
    2019$1,523 --
    2018$1,523 +1.1%$15,350
    2017$1,506 $15,350 +20.3%
    2016-- $12,760
    2015-- $12,760 +21.5%
    2014$1,278 +9%$10,499 -4.6%
    2013$1,173 $11,010
    2012-- $11,010
    2011$1,178 +2%$11,010 -0.9%
    2010$1,155 -7.4%$11,110
    2009$1,248 $11,110 -4.9%
    2008-- $11,677

    Find assessor info on the county website

    Neighborhood: Saddle Rock Golf Club

    Nearby schools

    GreatSchools rating
    Schools provided by the listing agent
    • Elementary: Creekside
    • Middle: Liberty
    • High: Grandview
    • District: Cherry Creek 5

    Source: REcolorado as distributed by MLS GRID. This data may not be complete. We recommend contacting the local school district to confirm school assignments for this home.

    Get a cash offer in 3 minutes
    Find out how much your home could sell for in as little as 3 minutes with a no-obligation cash offer.
    Estimated market value
    $333,000
    Get a cash offer in 3 minutes
    Find out how much your home could sell for in as little as 3 minutes with a no-obligation cash offer.
    Estimated market value
    $333,000