Skip main navigation
Sold for $900,000
  • Listing Provided by: Coldwell Banker Best Realty
    Bought with: Latrice Deluna, Broker
    $900,000

    22960 Mission Dr, Carson, CA 90745

    4beds
    1,913sqft
    Single Family Residence
    Built in 2003
    1.71 Acres Lot
    $903,900 Zestimate®
    $470/sqft
    $5,114 Estimated rent

    Home value

    $903,900

    $823,000 - $994,000

    $5,114/mo

    Zestimate® history
    Loading
    Loading...

    Owner options

    List your home for rent

    $5,114/mo

    Rent Zestimate®

    Find your next renter with Zillow Rental Manager. Plus, with online applications, you can quickly screen prospective tenants – for free.

    Learn more

    $5,114/mo

    Rent Zestimate®

    Refinance and save

    $5,926/mo

    Est. payment

    Refinancing to a lower rate could help reduce your monthly payments and save thousands over the life of the loan.

    See today's rates

    $5,926/mo

    Est. payment

    Explore your selling options

    Work with a Zillow partner agent

    Leverage their expertise and Zillow's premium Showcase listings to get your home seen by more buyers.

    Get started

    List with your own agent

    Get your home in front of millions of buyers by listing it on Zillow.

    Learn how to do it

    Sell it yourself

    Take full control of how buyers see your home on Zillow by listing For Sale by Owner (FSBO).

    List your home

    What's special

    Private low-maintenance backyardSparkling swimming poolPrivate retreatChef-inspired kitchenExpansive primary suiteOpen livingGenerous walk-in closet

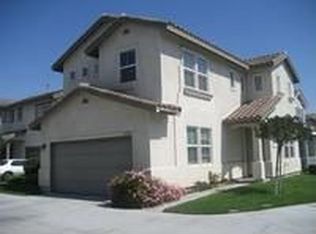
    Welcome to a rare opportunity in the gated Arbor at Avalon, one of Carson's most sought-after communities. This beautifully maintained home offers open living and premium community amenities. Schedule your showing before it’s gone! This move-in-ready residence features a light-filled living space with elegant wood flooring throughout both levels and the staircase. The open-concept floor plan highlights a chef-inspired kitchen with granite countertops, a designer tile backsplash, and stainless-steel appliances—ideal for entertaining and everyday living. Upstairs, the expansive primary suite serves as a private retreat with a generous walk-in closet and a spa-like ensuite bathroom featuring dual vanities and a soaking tub. Step outside to a private, low-maintenance backyard with a paved patio, perfect for relaxing evenings or weekend gatherings. Residents enjoy access to a sparkling swimming pool, Jacuzzi spa, and playground, all within a beautifully maintained, secure gated community. Ideally located for easy commuting, this home provides quick access to the 405, 91, and 110 freeways, keeping you centrally connected to all of the South Bay and Los Angeles. This home delivers the lifestyle today’s buyers are searching for—stylish, comfortable, and truly move-in ready.

    Zillow last checked:

    Listing updated:

    Listing Provided by:

    Joy Hwang DRE #01768257 realtorjoyhwang@gmail.com,

    Coldwell Banker Best Realty

    Bought with:

    Latrice Deluna, DRE #01797842

    Latrice Deluna, Broker

    Source: CRMLS,MLS#: PW26029736MLS LogoOriginating MLS: California Regional MLS

    Facts & features

    Interior

    Bedrooms & bathrooms
    • Bedrooms: 4
    • Bathrooms: 3
    • Full bathrooms: 2
    • 1/2 bathrooms: 1
    • Main level bathrooms: 1
    Bedroom
    • Features: All Bedrooms Up
    Bathroom
    • Features: Bathroom Exhaust Fan, Bathtub, Closet, Dual Sinks, Solid Surface Counters, Separate Shower, Tile Counters, Tub Shower
    Other
    • Features: Walk-In Closet(s)
    Pantry
    • Features: Walk-In Pantry
    Heating
    • Central
    Cooling
    • Central Air
    Appliances
    • Included: Dishwasher, Gas Cooktop, Gas Oven, Microwave
    • Laundry: Upper Level
    Features
    • All Bedrooms Up, Walk-In Pantry, Walk-In Closet(s)
    • Has fireplace: No
    • Fireplace features: None
    • Common walls with other units/homes: No Common Walls
    Interior area
    • Total interior livable area: 1,913 sqft

    Property

    Parking
    • Total spaces: 2
    • Parking features: Garage - Attached
    • Attached garage spaces: 2
    Features
    • Levels: Two
    • Stories: 2
    • Entry location: 1
    • Pool features: Community, Association
    • Has spa: Yes
    • Spa features: Community
    • Has view: Yes
    • View description: None
    Lot
    • Size: 1.71 Acres
    • Features: Back Yard
    Details
    • Parcel number: 7329023136
    • Special conditions: Standard

    Construction

    Type & style
    • Home type: SingleFamily
    • Property subtype: Single Family Residence
    Condition
    • New construction: No
    • Year built: 2003

    Utilities & green energy

    • Sewer: Public Sewer
    • Water: Public

    Community & neighborhood

    Community
    • Community features: Sidewalks, Pool
    Location
    • Region: Carson

    HOA & financial

    HOA
    • Has HOA: Yes
    • HOA fee: $220 monthly
    • Amenities included: Playground, Pool, Spa/Hot Tub
    • Association name: Arbors At Avalon
    • Association phone: 310-543-1995

    Other

    Other facts
    • Listing terms: Cash,Cash to New Loan,Conventional

    Price history

    DateEventPrice
    3/24/2026Sold$900,000+1.1%$470/sqft
    Source: CRMLS #PW26029736 Report a problem
    3/17/2026Pending sale$890,000$465/sqft
    Source: CRMLS #PW26029736 Report a problem
    2/28/2026Contingent$890,000$465/sqft
    Source: CRMLS #PW26029736 Report a problem
    2/16/2026Listed for sale$890,000+3.5%$465/sqft
    Source: CRMLS #PW26029736 Report a problem
    4/28/2022Sold$860,000+5%$450/sqft
    Source: Public Record Report a problem
    4/7/2022Pending sale$819,000$428/sqft
    Source: CRMLS #PW22056215 Report a problem
    3/25/2022Listed for sale$819,000+60.6%$428/sqft
    Source: CRMLS #PW22056215 Report a problem
    7/29/2015Sold$510,000+2.2%$267/sqft
    Source: Public Record Report a problem
    7/14/2015Listed for sale$499,000+20.7%$261/sqft
    Source: Keller Williams Realty #315007005 Report a problem
    11/18/2003Sold$413,409$216/sqft
    Source: Public Record Report a problem

    Public tax history

    YearProperty taxesTax assessment
    2025$11,674 +2.7%$912,638 +2%
    2024$11,372 +2%$894,744 +2%
    2023$11,153 +5.8%$877,200 +54.2%
    2022$10,540 +48.8%$568,910 +2%
    2021$7,083 -0.3%$557,756 +1%
    2020$7,108 $552,038 +2%
    2019$7,108 +9.6%$541,215 +2%
    2018$6,486 $530,604 +2%
    2017$6,486 +2.2%$520,200 +2%
    2016$6,348 +2.1%$510,000 +10.9%
    2015$6,216 +14.5%$460,000 +5.5%
    2014$5,430 $436,000 +31.3%
    2012-- $332,000
    2011-- $332,000 -7.3%
    2010-- $358,000 -14.1%
    2009-- $417,000 -6.8%
    2008-- $447,367 +2%
    2007-- $438,596 +2%
    2006-- $429,997 +337.4%
    2005-- $98,297

    Find assessor info on the county website

    Neighborhood: 90745

    Nearby schools

    GreatSchools rating
    Get a cash offer in 3 minutes
    Find out how much your home could sell for in as little as 3 minutes with a no-obligation cash offer.
    Estimated market value
    $903,900
    Get a cash offer in 3 minutes
    Find out how much your home could sell for in as little as 3 minutes with a no-obligation cash offer.
    Estimated market value
    $903,900