Skip main navigation
Sold for $675,000
  • $675,000

    22960 Rose Quartz Sq, Ashburn, VA 20148

    3beds
    1,966sqft
    Townhouse
    Built in 2006
    3,049 Square Feet Lot
    $698,700 Zestimate®
    $343/sqft
    $3,375 Estimated rent

    Home value

    $698,700

    $664,000 - $734,000

    $3,375/mo

    Zestimate® history
    Loading
    Loading...

    Owner options

    List your home for rent

    $3,375/mo

    Rent Zestimate®

    Find your next renter with Zillow Rental Manager. Plus, with online applications, you can quickly screen prospective tenants – for free.

    Learn more

    $3,375/mo

    Rent Zestimate®

    Refinance and save

    $4,223/mo

    Est. payment

    Refinancing to a lower rate could help reduce your monthly payments and save thousands over the life of the loan.

    See today's rates

    $4,223/mo

    Est. payment

    Explore your selling options

    Work with a Zillow partner agent

    Leverage their expertise and Zillow's premium Showcase listings to get your home seen by more buyers.

    Get started

    List with your own agent

    Get your home in front of millions of buyers by listing it on Zillow.

    Learn how to do it

    Sell it yourself

    Take full control of how buyers see your home on Zillow by listing For Sale by Owner (FSBO).

    List your home

    What's special

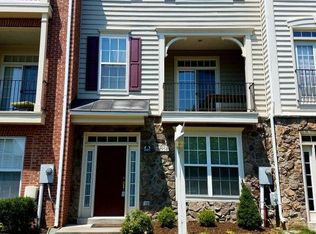
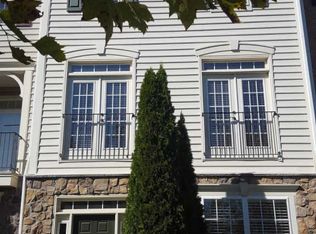
    OPEN HOUSE CANCELED! This beautiful brick end-unit townhouse located in the sought-after community of Brambleton in Loudoun County offers a completely updated lower-level family room with new LVP flooring, Fresh paint, a custom dry bar with a wine fridge, new banisters, a lower-level half bath that has also been updated with new lighting and fixtures. As you make your way upstairs to the second level you enter the large living room with a lovely gas-burning fireplace with marble surround, hardwood floors, Fresh paint, custom blinds and, plantation shutters. The lovely kitchen has been completely updated with newer appliances, granite countertops, custom backsplash, updated cabinetry with brushed nickel hardware, and Fresh paint. The center Island is perfect for those who love to cook, Pull up a bar stool to partake in your meal or enjoy dining on your covered balcony. As you ascend the staircase to the third floor you will enter into the private oasis of the primary bedroom and ensuite. The primary bedroom offers high ceilings with a stunning tray ceiling, beautiful white paint, lots of windows for natural light and, a large walk-in closet. The primary ensuite is a breath of fresh air, fresh paint, updated cabinetry, granite countertops, frameless glass walk-in shower with a bench that is every woman's dream! The two secondary bedrooms are perfect for any family member, friends, an office or, even a work-out room. The upper-level hall bath has been completely remodeled, new tile, grout, lighting and, hardware, it truly feels like a spa.  Brambleton offers a wealth of amenities such as, pickleball and tennis courts, Beach Volleyball court, Playgrounds, five pools to choose from and, for those families that love to fish, a fishing pond just to name a few. With all of the recent updates to the home and all of the community amenities, this makes it a very attractive place to live.  The community itself is well-equipped with a variety of recreational facilities such as Legacy Park. You will also find numerous dining and entertainment options located within a short walking distance of the town center, which includes Harris Teeter, Lifetime Fitness, movie theatre, a variety of restaurants, and even medical offices.   enjoying a day out at nearby attractions like Brambleton Golf Course or local wineries and Breweries, it seems like a perfect setting for both relaxation and active living.

    Zillow last checked:

    Listing updated:

    Listed by:

    Jeannie Jarrett 703-309-8062,

    Berkshire Hathaway HomeServices PenFed Realty

    Bought with:

    Fariba Ferdowsi, 0225094533

    Compass

    Source: Bright MLS,MLS#: VALO2069212MLS Logo

    Facts & features

    Interior

    Bedrooms & bathrooms
    • Bedrooms: 3
    • Bathrooms: 4
    • Full bathrooms: 2
    • 1/2 bathrooms: 2
    • Main level bathrooms: 1
    Basement
    • Area: 0
    Heating
    • Forced Air, Natural Gas
    Cooling
    • Ceiling Fan(s), Central Air, Electric
    Appliances
    • Included: Microwave, Dishwasher, Disposal, Dryer, Ice Maker, Oven/Range - Gas, Stainless Steel Appliance(s), Refrigerator, Washer, Water Heater, Gas Water Heater
    • Laundry: Upper Level
    Features
    • Flooring: Hardwood, Ceramic Tile, Luxury Vinyl, Carpet
    • Doors: Sliding Glass
    • Windows: Palladian
    • Has basement: No
    • Number of fireplaces: 1
    • Fireplace features: Gas/Propane, Mantel(s)
    Interior area
    • Total structure area: 1,966
    • Total interior livable area: 1,966 sqft
    • Finished area above ground: 1,966
    • Finished area below ground: 0

    Property

    Parking
    • Total spaces: 2
    • Parking features: Garage Door Opener, Garage Faces Rear, Inside Entrance, Free, Paved, Public, Attached
    • Attached garage spaces: 2
    Accessibility
    • Accessibility features: None
    Features
    • Levels: Three
    • Stories: 3
    • Pool features: Community
    Lot
    • Size: 3,049 sqft
    • Features: Corner Lot, Landscaped, Premium, Corner Lot/Unit
    Details
    • Additional structures: Above Grade, Below Grade
    • Parcel number: 159352534000
    • Zoning: R
    • Special conditions: Standard

    Construction

    Type & style
    • Home type: Townhouse
    • Architectural style: Colonial
    • Property subtype: Townhouse
    Materials
    • Brick, Vinyl Siding
    • Foundation: Concrete Perimeter
    • Roof: Asphalt
    Condition
    • New construction: No
    • Year built: 2006
    Details
    • Builder model: WALDEN
    • Builder name: CENTEX

    Utilities & green energy

    • Sewer: Public Sewer
    • Water: Public
    • Utilities for property: Underground Utilities

    Community & neighborhood

    Security
    • Security features: Security System, Smoke Detector(s)
    Community
    • Community features: Pool
    Location
    • Region: Ashburn
    • Subdivision: Brambleton Landbay 2

    HOA & financial

    HOA
    • Has HOA: Yes
    • HOA fee: $213 monthly
    • Amenities included: Baseball Field, Basketball Court, Bike Trail, Jogging Path, Picnic Area, Pool, Soccer Field, Tennis Court(s), Tot Lots/Playground
    • Services included: Fiber Optics at Dwelling, Internet, Pool(s), Road Maintenance, Snow Removal, Trash, Cable TV, Common Area Maintenance
    • Association name: BRAMBLETON HOA

    Other

    Other facts
    • Listing agreement: Exclusive Right To Sell
    • Listing terms: Cash,Conventional,FHA,VA Loan
    • Ownership: Fee Simple
    • Road surface type: Black Top

    Price history

    DateEventPrice
    7/28/2024Listing removed--
    Source: Bright MLS #VALO2074680 Report a problem
    7/18/2024Listed for rent$3,100+24%$2/sqft
    Source: Bright MLS #VALO2074680 Report a problem
    5/17/2024Sold$675,000+3.8%$343/sqft
    Source: Bright MLS #VALO2069212 Report a problem
    5/4/2024Pending sale$650,000$331/sqft
    Source: Bright MLS #VALO2069212 Report a problem
    5/2/2024Listed for sale$650,000+13%$331/sqft
    Source: Bright MLS #VALO2069212 Report a problem
    4/15/2021Sold$575,000+30.7%$292/sqft
    Source: Public Record Report a problem
    1/27/2021Listing removed--
    Source: Owner Report a problem
    7/12/2019Listing removed$2,500$1/sqft
    Source: Owner Report a problem
    7/7/2019Listed for rent$2,500$1/sqft
    Source: Owner Report a problem
    3/31/2016Sold$440,000-1.1%$224/sqft
    Source: Public Record Report a problem
    3/3/2016Pending sale$445,000$226/sqft
    Source: RE/MAX SELECT PROPERTIES #LO9578345 Report a problem
    2/27/2016Listed for sale$445,000+34.8%$226/sqft
    Source: RE/MAX SELECT PROPERTIES #LO9578345 Report a problem
    4/8/2008Sold$330,000$168/sqft
    Source: Public Record Report a problem

    Public tax history

    YearProperty taxesTax assessment
    2025$5,158 +2.6%$640,710 +10.2%
    2024$5,027 +3.5%$581,150 +4.7%
    2023$4,856 +0.6%$554,950 +2.4%
    2022$4,825 +7.2%$542,140 +18%
    2021$4,502 -4.9%$459,380 +0.4%
    2020$4,735 0%$457,470 +5.2%
    2019$4,735 +3.1%$435,000 +2.8%
    2018$4,592 -1%$423,240 +2.6%
    2017$4,640 +6%$412,430 +8.5%
    2016$4,376 $380,090 +47.8%
    2015$4,376 +1.2%$257,090 +4.5%
    2014$4,326 +5.4%$246,010 +10.8%
    2013$4,103 $222,030
    2012-- --
    2011-- --
    2010-- --
    2009-- $337,500 -4.6%
    2008-- $353,600 -2.8%
    2007-- $363,900

    Find assessor info on the county website

    Neighborhood: 20148

    Nearby schools

    GreatSchools rating
    Schools provided by the listing agent
    • High: Rock Ridge
    • District: Loudoun County Public Schools

    Source: Bright MLS. This data may not be complete. We recommend contacting the local school district to confirm school assignments for this home.

    Get a cash offer in 3 minutes
    Find out how much your home could sell for in as little as 3 minutes with a no-obligation cash offer.
    Estimated market value
    $698,700
    Get a cash offer in 3 minutes
    Find out how much your home could sell for in as little as 3 minutes with a no-obligation cash offer.
    Estimated market value
    $698,700