Location, Location, Location! Welcome to refined living on the 11t fairway of the exclusive Bear Creek Golf Course community, just minutes from the heart of Temecula Wine Country. This stunning 4-bedroom including a private detached casita, offers a perfect blend of luxury, comfort, and resort-style amenities in one of Murrieta's most desirable communities. Inside, you'll find a thoughtfully designed floor plan that includes a main-floor master bedroom with fireplace, large bath with spa tub, separate walk-in shower, double sinks, vanity and double entry walk-in closet. In addition, on the main floor is a dedicated home office, and a fully equipped private casita--ideal as a fourth bedroom, guest suite, or private retreat. The home features a temperature-controlled wine cellar, a spa-style jacuzzi, and expansive living spaces that flow effortlessly for indoor-outdoor entertainment. The main living area showcases high-end finishes, soaring ceilings, and natural light, all set against a beautiful lake just a few feet from the back yard and a backdrop of stunning mountain views and picturesque sunsets over the fairway. Upstairs, two guest bedrooms each enjoy private en-suite bathrooms, offering privacy and comfort for family or visitors and a spacious game room/loft with built-ins and picture windows. As a resident of the prestigious Bear Creek community, you’ll enjoy access to exclusive amenities including a resort-style pool, tennis, pickleball, bocce ball and basketball courts, a state-of-the-art fitness center—all within a secure and beautifully maintained environment. Whether you're entertaining under the stars, working from your private home office, or simply soaking in the serene views, this home offers a rare opportunity to live the luxury lifestyle near Temecula’s world-class vineyards.
Sold for $1,450,000
Listed by: Encinas Realty • Victoria Villavicencio • Contact: VICKIEV@ENCINASREALTY.COM
Bought with: None MRML
$1,450,000
22961 Banbury Ct, Murrieta, CA 92562
4beds
4,369sqft
Single Family Residence
Built in 2000
10,019 Square Feet Lot
$1,461,600 Zestimate®
$332/sqft
$4,763 Estimated rent
Home value
$1,461,600
$1.33M - $1.61M
$4,763/mo
Zestimate® history
Owner options
List your home for rent
$4,763/mo
Rent Zestimate®
Find your next renter with Zillow Rental Manager. Plus, with online applications, you can quickly screen prospective tenants – for free.
$4,763/mo
Rent Zestimate®
Refinance and save
$9,570/mo
Est. payment
Refinancing to a lower rate could help reduce your monthly payments and save thousands over the life of the loan.
$9,570/mo
Est. payment
Explore your selling options
Work with a Zillow partner agent
Leverage their expertise and Zillow's premium Showcase listings to get your home seen by more buyers.
Get startedList with your own agent
Get your home in front of millions of buyers by listing it on Zillow.
Learn how to do itSell it yourself
Take full control of how buyers see your home on Zillow by listing For Sale by Owner (FSBO).
List your homeWhat's special
Temperature-controlled wine cellarDedicated home officePicturesque sunsetsNatural lightSoaring ceilingsHigh-end finishesFully equipped private casita
Zillow last checked:
Listing updated:
Listed by:
Victoria Villavicencio DRE #00946430 VICKIEV@ENCINASREALTY.COM,
Encinas Realty
Bought with:
NONE NONE, DRE #N/A
None MRML
Source: CRMLS,MLS#: PW25192054 Originating MLS: California Regional MLS
Originating MLS: California Regional MLSFacts & features
Interior
Bedrooms & bathrooms
- Bedrooms: 4
- Bathrooms: 5
- Full bathrooms: 2
- 3/4 bathrooms: 2
- 1/2 bathrooms: 1
- Main level bathrooms: 2
- Main level bedrooms: 2
Rooms
- Room types: Entry/Foyer, Family Room, Kitchen, Laundry, Loft, Living Room, Primary Bedroom, Office, Other, Pantry, Wine Cellar
Primary bedroom
- Features: Main Level Primary
Family room
- Features: Separate Family Room
Kitchen
- Features: Kitchen Island, Kitchen/Family Room Combo, Quartz Counters, Walk-In Pantry
Other
- Features: Walk-In Closet(s)
Pantry
- Features: Walk-In Pantry
Heating
- Central
Cooling
- Central Air
Appliances
- Included: Double Oven, Gas Oven, Gas Range
- Laundry: Washer Hookup, Gas Dryer Hookup
Features
- Built-in Features, Ceiling Fan(s), Crown Molding, High Ceilings, Pantry, Bar, Loft, Main Level Primary, Walk-In Pantry, Wine Cellar, Walk-In Closet(s)
- Has fireplace: Yes
- Fireplace features: Dining Room, Family Room, Living Room, Primary Bedroom, Outside, Recreation Room
- Common walls with other units/homes: No Common Walls
Interior area
- Total interior livable area: 4,369 sqft
Property
Parking
- Total spaces: 3
- Parking features: Direct Access, Driveway, Garage, Golf Cart Garage
- Attached garage spaces: 3
Features
- Levels: Two
- Stories: 2
- Entry location: street
- Pool features: Association
- Has spa: Yes
- Spa features: Association, Private
- Fencing: Block,Wrought Iron
- Has view: Yes
- View description: Golf Course, Hills, Lake, Panoramic
- Has water view: Yes
- Water view: Lake
- Waterfront features: Lake Front
Lot
- Size: 10,019 Square Feet
Details
- Parcel number: 904680010
- Special conditions: Standard
Construction
Type & style
- Home type: SingleFamily
- Architectural style: Mediterranean
- Property subtype: Single Family Residence
Materials
- Roof: Concrete
Condition
- New construction: No
- Year built: 2000
Utilities & green energy
- Sewer: Unknown
- Water: Public
Community & HOA
Community
- Features: Golf, Street Lights
- Security: Gated with Guard, Gated with Attendant
HOA
- Has HOA: Yes
- Amenities included: Bocce Court, Clubhouse, Dog Park, Fitness Center, Playground, Pickleball, Pool, Sauna, Spa/Hot Tub, Tennis Court(s)
- HOA fee: $325 monthly
- HOA name: Bear Creek Master Association
- HOA phone: 951-677-1434
- Second HOA fee: $111 monthly
- Second HOA name: Lakeside Bear Creek Community Association
Location
- Region: Murrieta
Financial & listing details
- Price per square foot: $332/sqft
- Tax assessed value: $1,256,701
- Date on market: 9/21/2025
- Cumulative days on market: 97 days
- Listing terms: Cash,Cash to Existing Loan,Cash to New Loan,Conventional,VA Loan
- Exclusions: Family room TV and equipment and all personal belongings
Price history
| Date | Event | Price |
|---|---|---|
| 2/27/2026 | Sold | $1,450,000-6.4%$332/sqft |
Source:  CRMLS #PW25192054 Report a problem CRMLS #PW25192054 Report a problem | ||
| 1/7/2026 | Pending sale | $1,549,000$355/sqft |
Source: CRMLS #PW25192054 Report a problem | ||
| 9/22/2025 | Listed for sale | $1,549,000+36.5%$355/sqft |
Source: CRMLS #PW25192054 Report a problem | ||
| 4/12/2021 | Sold | $1,135,000-5.3%$260/sqft |
Source: Public Record Report a problem | ||
| 11/22/2020 | Listed for sale | $1,199,000$274/sqft |
Source: Bear Creek Realty #SW20215648 Report a problem | ||
| 10/31/2020 | Pending sale | $1,199,000$274/sqft |
Source: Bear Creek Realty #SW20215648 Report a problem | ||
| 10/15/2020 | Listed for sale | $1,199,000+71.3%$274/sqft |
Source: Bear Creek Realty #SW20215648 Report a problem | ||
| 12/20/2012 | Sold | $700,000-2.8%$160/sqft |
Source: Public Record Report a problem | ||
| 10/8/2012 | Listed for sale | $719,900+43.7%$165/sqft |
Source: Coldwell Banker Residential Brokerage - Murrieta #T12124717 Report a problem | ||
| 8/16/2012 | Sold | $500,900-31%$115/sqft |
Source: Public Record Report a problem | ||
| 6/26/2012 | Price change | $725,900-3.2%$166/sqft |
Source: Coldwell Banker Residential Brokerage - Murrieta #T12041422 Report a problem | ||
| 4/2/2012 | Listed for sale | $749,900-19.3%$172/sqft |
Source: Coldwell Banker Res-Murrieta #T12041422 Report a problem | ||
| 9/5/2011 | Listing removed | $929,000$213/sqft |
Source: San Diego Realty Group,Inc. #100033778 Report a problem | ||
| 5/7/2011 | Price change | $929,000-2.1%$213/sqft |
Source: San Diego Realty Group,Inc. #100033778 Report a problem | ||
| 3/19/2011 | Price change | $949,000-5%$217/sqft |
Source: San Diego Realty Group,Inc. #100033778 Report a problem | ||
| 2/15/2011 | Price change | $999,000-5.3%$229/sqft |
Source: San Diego Realty Group,Inc. #100033778 Report a problem | ||
| 10/3/2010 | Price change | $1,055,000-1.3%$241/sqft |
Source: San Diego Realty Group,Inc. #100033778 Report a problem | ||
| 6/13/2010 | Listed for sale | $1,069,000+26.4%$245/sqft |
Source: San Diego Realty Group,Inc. #100033778 Report a problem | ||
| 1/2/2003 | Sold | $846,000$194/sqft |
Source: Public Record Report a problem | ||
Public tax history
| Year | Property taxes | Tax assessment |
|---|---|---|
| 2026 | -- | $1,256,701 +2% |
| 2025 | $15,351 +2% | $1,232,061 +2% |
| 2024 | $15,056 -1.2% | $1,207,904 +2% |
| 2023 | $15,240 +2% | $1,184,220 +2% |
| 2022 | $14,945 +43.6% | $1,161,000 +45.8% |
| 2021 | $10,410 +1% | $796,345 +1% |
| 2020 | $10,304 +2% | $788,181 +2% |
| 2019 | $10,107 +2% | $772,727 +2% |
| 2018 | $9,913 +1.5% | $757,577 +2% |
| 2017 | $9,771 | $742,723 +2% |
| 2016 | $9,771 +2.5% | $728,161 +1.5% |
| 2015 | $9,528 +4.6% | $717,225 +2% |
| 2014 | $9,107 | $703,178 +0.5% |
| 2013 | -- | $700,000 +15.1% |
| 2012 | -- | $608,000 +5.9% |
| 2011 | -- | $574,000 +4.9% |
| 2010 | -- | $547,000 -29.1% |
| 2009 | -- | $772,000 -17.2% |
| 2008 | -- | $932,720 +2% |
| 2007 | -- | $914,432 +2% |
| 2006 | -- | $896,503 +2% |
| 2005 | -- | $878,925 +84.7% |
| 2003 | -- | $475,855 +2.4% |
| 2002 | -- | $464,757 +2% |
| 2001 | $6,269 | $455,645 |
Find assessor info on the county website
Neighborhood: 92562
Nearby homes
- $1,149,6003 bd3 ba3.3k sqft22955 Banbury Ct, Murrieta, CA 92562Off Market
- $1,389,3003 bd3 ba3.8k sqft22967 Banbury Ct, Murrieta, CA 92562Off Market
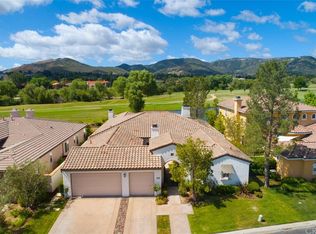
- $1,006,4003 bd4 ba3.2k sqft22949 Banbury Ct, Murrieta, CA 92562Off Market
- $1,253,8003 bd3 ba3k sqft22973 Banbury Ct, Murrieta, CA 92562Off Market
- $1,170,2002 bd3 ba2.8k sqft36711 Kennemer Dr, Murrieta, CA 92562Off Market
- $1,331,7004 bd3 ba4.3k sqft22943 Banbury Ct, Murrieta, CA 92562Off Market
- $1,266,5002 bd3 ba3.4k sqft22979 Banbury Ct, Murrieta, CA 92562Off Market
- $1,406,2004 bd4 ba4.1k sqft22950 Banbury Ct, Murrieta, CA 92562Off Market
Nearby schools
GreatSchools rating
- 8/10Cole Canyon Elementary SchoolGrades: K-5Distance: 0.8 mi
- 7/10Thompson Middle SchoolGrades: 6-8Distance: 2.1 mi
- 8/10Murrieta Valley High SchoolGrades: 9-12Distance: 2.1 mi
Get a cash offer in 3 minutes
Find out how much your home could sell for in as little as 3 minutes with a no-obligation cash offer.
Estimated market value
$1,461,600
Get a cash offer in 3 minutes
Find out how much your home could sell for in as little as 3 minutes with a no-obligation cash offer.
Estimated market value
$1,461,600
- California
- Riverside County
- Murrieta
- 92562
- 22961 Banbury Ct
Nearby cities
Nearby zip codes
Other Murrieta Topics
