The journey begins before you even reach the door, with a truly one-of-a-kind Chicago Cobblestone driveway and parking areas. These storied pavers were salvaged from the famed Randolph Street in Chicago and the area surrounding the iconic Comiskey Park, adding a touch of historic character that sets the stage for the exceptional property that awaits. Step inside this enchanting home, a captivating 3-bedroom, 2 bath retreat perfectly situated on 3.5 acres of beautiful and serene land. This property is more than a residence; it's a sanctuary offering an unparalleled blend of comfort and natural beauty. A perfect blend of rustic charm and contemporary elegance. The heart of the home is the stunning Great Room, a space designed to inspire awe. Complete with heated floors, it boasts soaring vaulted ceilings and dramatic floor-to-ceiling windows that perfectly frame the lush, scenic grounds outside. Whether you're entertaining guests or simply enjoying a quiet morning coffee, the Great Room provides incredible, panoramic views, bathing the room in natural light and creating a seamless connection to the outdoors. The acreage provides ample space for outdoor activities, gardening, or simply soaking in the tranquility of your private oasis. This is a rare opportunity to own a piece of paradise where everyday living feels like a peaceful escape. Come experience the charm, the views, and the serenity that this exceptional property offers. Discover the remarkable 2400 sq. ft. finished barndominium, an entertainer's dream. This versatile space is perfect for hosting family events, large gatherings, or watching the big game in style. It features luxurious heated tile floors and a large dry bar complete with refrigerators, ensuring every event is effortless and comfortable. Consider converting the barn into your dream workshop-it's an ideal space for tradesmen, cabinet makers, contractors, or any enthusiast needing significant space. The sky is the limit for how you can utilize this phenomenal area. This is a rare opportunity to own a piece of paradise where everyday living feels like a peaceful escape, complete with unique amenities and endless possibilities. Come experience the charm, the views, and the serenity that this exceptional property offers. Schedule your private showing today!
Active
$824,900
22962 S Harlem Ave, Frankfort, IL 60423
3beds
5,100sqft
Single Family Residence
Built in 1945
3.5 Acres Lot
$-- Zestimate®
$162/sqft
$-- HOA
What's special
Dramatic floor-to-ceiling windowsIncredible panoramic viewsPrivate oasisStunning great roomNatural lightSoaring vaulted ceilingsLush scenic grounds outside
- 51 days
- 827
- 48
Zillow last checked:
Listing updated:
Listed by:
Michael Galvan 773-732-8843,
Baird & Warner
Source: MRED as distributed by MLS GRID,MLS#: 12705276
Facts & features
Interior
Bedrooms & bathrooms
- Bedrooms: 3
- Bathrooms: 2
- Full bathrooms: 2
Rooms
- Room types: Storage, Bonus Room, Office
Primary bedroom
- Features: Flooring (Hardwood), Bathroom (Full)
- Level: Second
- Area: 180 Square Feet
- Dimensions: 15X12
Bedroom 2
- Features: Flooring (Hardwood)
- Level: Second
- Area: 165 Square Feet
- Dimensions: 15X11
Bedroom 3
- Features: Flooring (Hardwood)
- Level: Second
- Area: 165 Square Feet
- Dimensions: 15X11
Bonus room
- Features: Flooring (Ceramic Tile)
- Level: Main
- Area: 2400 Square Feet
- Dimensions: 60X40
Dining room
- Features: Flooring (Hardwood)
- Level: Main
- Area: 132 Square Feet
- Dimensions: 11X12
Family room
- Features: Flooring (Ceramic Tile)
- Level: Main
- Area: 540 Square Feet
- Dimensions: 30X18
Kitchen
- Features: Kitchen (Pantry-Butler), Flooring (Vinyl)
- Level: Main
- Area: 192 Square Feet
- Dimensions: 12X16
Laundry
- Level: Main
- Area: 72 Square Feet
- Dimensions: 9X8
Living room
- Features: Flooring (Hardwood)
- Level: Main
- Area: 345 Square Feet
- Dimensions: 23X15
Office
- Level: Main
- Area: 220 Square Feet
- Dimensions: 22X10
Storage
- Level: Main
- Area: 48 Square Feet
- Dimensions: 6X8
Heating
- Natural Gas, Radiant, Wood
Cooling
- Central Air
Appliances
- Included: Range, Microwave, Dishwasher, Refrigerator, Washer, Dryer, Water Softener Owned
Features
- Basement: Unfinished,Partial
Interior area
- Total structure area: 0
- Total interior livable area: 5,100 sqft
Property
Parking
- Total spaces: 12.5
- Parking features: Yes, Detached, Garage
- Garage spaces: 2.5
Accessibility
- Accessibility features: No Disability Access
Features
- Stories: 1.5
Lot
- Size: 3.5 Acres
- Dimensions: 385 x 396
Details
- Parcel number: 3131301018000000
- Special conditions: List Broker Must Accompany
Construction
Type & style
- Home type: SingleFamily
- Property subtype: Single Family Residence
Materials
- Cedar
Condition
- New construction: No
- Year built: 1945
- Major remodel year: 2015
Utilities & green energy
- Sewer: Septic Tank
- Water: Well
Community & HOA
HOA
- Services included: None
Location
- Region: Frankfort
Financial & listing details
- Price per square foot: $162/sqft
- Tax assessed value: $327,630
- Annual tax amount: $11,239
- Date on market: 7/14/2026
- Ownership: Fee Simple
Estimated market value
Not available
Estimated sales range
Not available
Not available
Price history
| Date | Event | Price |
|---|---|---|
| 7/14/2026 | Listed for sale | $824,900-0.5%$162/sqft |
Source:  MRED as distributed by MLS GRID #12705276 Report a problem MRED as distributed by MLS GRID #12705276 Report a problem | ||
| 7/14/2026 | Listing removed | $829,000$163/sqft |
Source: MRED as distributed by MLS GRID #12665109 Report a problem | ||
| 6/2/2026 | Listed for sale | $829,000-4.6%$163/sqft |
Source: MRED as distributed by MLS GRID #12665109 Report a problem | ||
| 6/2/2026 | Listing removed | $869,000$170/sqft |
Source: MRED as distributed by MLS GRID #12641963 Report a problem | ||
| 5/7/2026 | Listed for sale | $869,000$170/sqft |
Source: MRED as distributed by MLS GRID #12641963 Report a problem | ||
| 5/1/2026 | Listing removed | $869,000$170/sqft |
Source: MRED as distributed by MLS GRID #12511932 Report a problem | ||
| 4/2/2026 | Price change | $869,000-1.1%$170/sqft |
Source: MRED as distributed by MLS GRID #12511932 Report a problem | ||
| 2/25/2026 | Price change | $879,000-12.1%$172/sqft |
Source: MRED as distributed by MLS GRID #12511932 Report a problem | ||
| 11/6/2025 | Listed for sale | $999,500$196/sqft |
Source: MRED as distributed by MLS GRID #12511932 Report a problem | ||
Public tax history
| Year | Property taxes | Tax assessment |
|---|---|---|
| 2024 | -- | $32,763 |
| 2023 | $10,653 -0.1% | $32,763 +23.9% |
| 2022 | $10,665 -0.3% | $26,433 |
| 2021 | $10,694 +2% | $26,433 |
| 2020 | $10,485 -14.5% | $26,433 -11% |
| 2019 | $12,270 +1.3% | $29,708 |
| 2018 | $12,107 +1.4% | $29,708 |
| 2017 | $11,937 +4.7% | $29,708 +7.1% |
| 2016 | $11,397 +2.5% | $27,739 |
| 2015 | $11,122 +1.3% | $27,739 |
| 2014 | $10,983 +9.5% | $27,739 +1.7% |
| 2013 | $10,028 +4.6% | $27,282 |
| 2012 | $9,583 +4.9% | $27,282 |
| 2011 | $9,135 -13.8% | $27,282 -20.7% |
| 2010 | $10,592 +4.1% | $34,388 |
| 2009 | $10,172 +11.3% | $34,388 -5% |
| 2008 | $9,137 -12% | $36,198 -13.4% |
| 2007 | $10,383 +2.8% | $41,794 |
| 2006 | $10,098 +5.7% | $41,794 |
| 2005 | $9,552 -2.5% | $41,794 +6.8% |
| 2004 | $9,801 | $39,140 |
Find assessor info on the county website
Monthly payment
Est. payment
Payment breakdown
Explore the cost of this home by adjusting the details. Changes won't be saved.Climate risks
Neighborhood: 60423
Nearby schools
Schools provided by the listing agent
- District: 159
Source: MRED as distributed by MLS GRID. This data may not be complete. We recommend contacting the local school district to confirm school assignments for this home.
Similar homes
- $749,9004 bd3 ba3.5k sqft22620 Hunters Trl, Frankfort, IL 60423Active
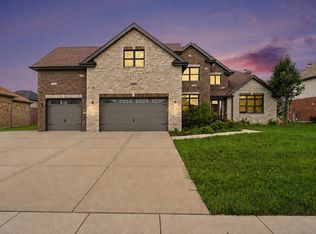 MLS ID #12727166, Mia Gonzalez, Century 21 Circle. MRED as distributed by MLS GRID
 - $795,0004 bd4 ba3k sqft25821 S Willow Creek Ln, Monee, IL 60449Active
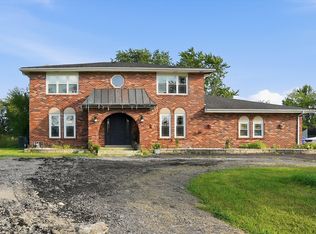 MLS ID #12696679, Oscar Campos, RE/MAX Mi Casa. MRED as distributed by MLS GRID
 - $739,9994 bd3 ba5.1k sqft22417 Hughes St, Frankfort, IL 60423New
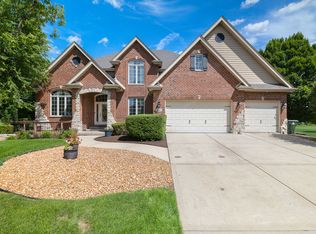 MLS ID #12747610, Ahmed Mohammad, HomeSmart Realty Group. MRED as distributed by MLS GRID
 - $550,0005 bd3 ba3.3k sqft900 Saint Andrews Way, Frankfort, IL 60423Active
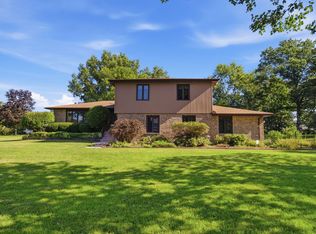 MLS ID #12737958, Jacqui Tracy, Realty One Group Heartland. MRED as distributed by MLS GRID
 - $779,9005 bd4 ba4.7k sqft14757 W 84th Ct, Dyer, IN 46311For Sale
 MLS ID #843227, Tiffany Dowling, Keller Williams Preferred Real. NIRA as distributed by MLS GRID
 - $858,0003 bd3 ba6.6k sqft505 Brittany Ln, Dyer, IN 46311For SaleMLS ID #843736, Lisa Grady, McColly Real Estate. NIRA as distributed by MLS GRID
