Rare tennis court home located in prime Walnut Acres on one of the best streets in the neighborhood. Offered for the first time in over 30 years, the property offers a sprawling 17,000 SF lot with 5 bedrooms and is privately situated down a secluded road beyond a quiet cul-de-sac. The front yard has large grass lawn and wide driveway that leads to the 2-car garage with direct access. Step inside the entry foyer which leads to the sunlit formal living room with high vaulted ceiling and oversized picture windows. The separate formal dining room connects the living room with the spacious updated kitchen featuring stone counters, stainless appliances, pantry, and breakfast nook with two built-in serving counters. The kitchen opens directly to a separate family room with brick fireplace and sliding glass door that opens to the backyard. The first floor also has laundry room and desirable downstairs guest bedroom with en-suite upgraded bathroom with walk-in shower that also functions as a guest powder bath. Upstairs you will find four additional bedrooms including the primary suite which overlooks that grounds and features dual closets and en-suite bathroom with walk-in shower. Two of the secondary bedrooms are each well appointed with walk-in closets and share a large hall bathroom with dual sinks, tub and shower. An oversized upstairs bonus room is currently used as office with bookshelves/storage and provides the ideal flex space for play room/gym/theater/etc. The entertainer’s backyard boasts pebble finished heated pool and spa, fully fenced tennis court with lights, gazebo overlooking both the pool and tennis court, and covered patio with serving counter & sink perfect for outdoor dining. Adjacent to Westfield Mall/Village, Calabasas Commons, Warner Center with the new Rams Village in development, & zoned for award-winning El Camino & Hale charter schools.
Sold for $1,560,000
Listed by: Rodeo Realty • Desiree Zuckerman • Contact: 818-657-4690
Bought with: The Agency - Studio City
$1,560,000
22963 Collins St, Woodland Hills, CA 91367
5beds
2,568sqft
Single Family Residence
Built in 1979
0.39 Acres Lot
$1,563,700 Zestimate®
$607/sqft
$7,844 Estimated rent
Home value
$1,563,700
$1.42M - $1.72M
$7,844/mo
Zestimate® history
Owner options
List your home for rent
$7,844/mo
Rent Zestimate®
Find your next renter with Zillow Rental Manager. Plus, with online applications, you can quickly screen prospective tenants – for free.
$7,844/mo
Rent Zestimate®
Refinance and save
$10,020/mo
Est. payment
Refinancing to a lower rate could help reduce your monthly payments and save thousands over the life of the loan.
$10,020/mo
Est. payment
Explore your selling options
Work with a Zillow partner agent
Leverage their expertise and Zillow's premium Showcase listings to get your home seen by more buyers.
Get startedList with your own agent
Get your home in front of millions of buyers by listing it on Zillow.
Learn how to do itSell it yourself
Take full control of how buyers see your home on Zillow by listing For Sale by Owner (FSBO).
List your homeWhat's special
High vaulted ceilingSeparate formal dining roomStainless appliancesLarge grass lawnSpacious updated kitchenStone countersWide driveway
Zillow last checked:
Listing updated:
Listed by:
Desiree Zuckerman DRE #01292971 818-262-5648,
Rodeo Realty,
Benn Zuckerman DRE #01917204,
Rodeo Realty
Bought with:
Levon Arzumanyan, DRE #01836944
The Agency - Studio City
Tatiana Batmanian, DRE #01986103
The Agency - Studio City
Source: CRMLS,MLS#: SR26063898 Originating MLS: California Regional MLS
Originating MLS: California Regional MLSFacts & features
Interior
Bedrooms & bathrooms
- Bedrooms: 5
- Bathrooms: 3
- Full bathrooms: 3
- Main level bathrooms: 1
- Main level bedrooms: 1
Rooms
- Room types: Bedroom, Den, Entry/Foyer, Family Room, Foyer, Guest Quarters, Kitchen, Laundry, Living Room, Primary Bathroom, Primary Bedroom, Office, Other, Pantry, Dining Room
Primary bedroom
- Features: Primary Suite
Bedroom
- Features: Bedroom on Main Level
Bathroom
- Features: Bathtub, Dual Sinks, Full Bath on Main Level, Upgraded, Walk-In Shower
Kitchen
- Features: Kitchen/Family Room Combo, Pots & Pan Drawers, Stone Counters, Remodeled, Updated Kitchen, Walk-In Pantry
Pantry
- Features: Walk-In Pantry
Heating
- Central
Cooling
- Central Air
Appliances
- Included: Dishwasher, Freezer, Gas Cooktop, Microwave, Refrigerator
- Laundry: Inside, Laundry Room
Features
- Built-in Features, Breakfast Area, Separate/Formal Dining Room, Pantry, Bedroom on Main Level, Entrance Foyer, Primary Suite, Walk-In Pantry, Walk-In Closet(s)
- Has fireplace: Yes
- Fireplace features: Living Room
- Common walls with other units/homes: No Common Walls
Interior area
- Total interior livable area: 2,568 sqft
Property
Parking
- Total spaces: 7
- Parking features: Direct Access, Driveway, Garage
- Attached garage spaces: 2
- Uncovered spaces: 5
Features
- Levels: Two
- Stories: 2
- Entry location: 1
- Patio & porch: Concrete, Patio
- Has private pool: Yes
- Pool features: In Ground, Pebble, Private
- Has spa: Yes
- Spa features: In Ground, Private
- Has view: Yes
- View description: None
Lot
- Size: 0.39 Acres
- Features: Back Yard, Cul-De-Sac, Front Yard, Landscaped, Level
Details
- Additional structures: Gazebo, Tennis Court(s), Cabana
- Parcel number: 2041016047
- Special conditions: Standard
Construction
Type & style
- Home type: SingleFamily
- Architectural style: Traditional
- Property subtype: Single Family Residence
Condition
- New construction: No
- Year built: 1979
Utilities & green energy
- Sewer: Septic Tank
- Water: Public
Community & HOA
Community
- Features: Suburban, Valley
Location
- Region: Woodland Hills
Financial & listing details
- Price per square foot: $607/sqft
- Tax assessed value: $503,881
- Annual tax amount: $6,562
- Date on market: 3/24/2026
- Cumulative days on market: 8 days
- Listing terms: Cash,Cash to New Loan,Conventional
Price history
| Date | Event | Price |
|---|---|---|
| 5/1/2026 | Sold | $1,560,000+4%$607/sqft |
Source:  CRMLS #SR26063898 Report a problem CRMLS #SR26063898 Report a problem | ||
| 4/1/2026 | Pending sale | $1,500,000$584/sqft |
Source: CRMLS #SR26063898 Report a problem | ||
| 3/24/2026 | Listed for sale | $1,500,000+400%$584/sqft |
Source: CRMLS #SR26063898 Report a problem | ||
| 8/10/1994 | Sold | $300,000-16.1%$117/sqft |
Source: Public Record Report a problem | ||
| 2/2/1994 | Sold | $357,406$139/sqft |
Source: Public Record Report a problem | ||
Public tax history
| Year | Property taxes | Tax assessment |
|---|---|---|
| 2025 | $6,562 +1.4% | $503,881 +2% |
| 2024 | $6,470 +1.9% | $494,002 +2% |
| 2023 | $6,352 +4.6% | $484,317 +2% |
| 2022 | $6,073 +1.4% | $474,821 +2% |
| 2021 | $5,989 -0.9% | $465,512 +1% |
| 2020 | $6,042 | $460,740 +2% |
| 2019 | $6,042 +9.5% | $451,707 +2% |
| 2018 | $5,520 | $442,851 +2% |
| 2017 | $5,520 +2.2% | $434,169 +2% |
| 2016 | $5,400 +2.8% | $425,656 +1.5% |
| 2015 | $5,255 +0.9% | $419,263 +2% |
| 2014 | $5,206 | $411,051 +2.5% |
| 2012 | -- | $401,172 +2% |
| 2011 | -- | $393,307 +0.8% |
| 2010 | -- | $390,369 -0.2% |
| 2009 | -- | $391,298 +2% |
| 2008 | -- | $383,626 +2% |
| 2007 | -- | $376,105 +2% |
| 2006 | -- | $368,731 |
| 2005 | -- | $368,731 +4% |
| 2004 | -- | $354,414 +1.9% |
| 2003 | -- | $347,920 +2% |
| 2002 | -- | $341,099 +4% |
| 2000 | -- | $327,856 |
Find assessor info on the county website
Neighborhood: Woodland Hills
Nearby homes
- $1,632,5004 bd3 ba2.2k sqft23001 Collins St, Woodland Hills, CA 91367Off Market
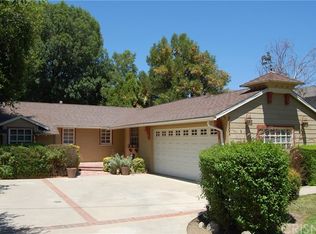
- $1,661,1005 bd3 ba2.5k sqft22955 Collins St, Woodland Hills, CA 91367Off Market

- $1,754,6004 bd3 ba2.6k sqft23007 Collins St, Woodland Hills, CA 91367Off Market
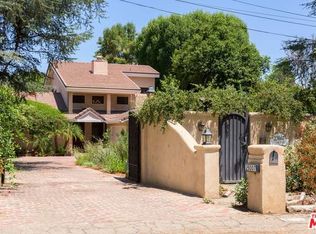
- $--6 bd6 ba6.9k sqft22940 Hatteras St, Woodland Hills, CA 91367Auction
- $3,700,0005 bd5 ba4k sqft23021 Collins St, Woodland Hills, CA 91367Sold
- $307,958-- bd-- ba-- sqft22933 Collins St, Woodland Hills, CA 91367Off Market
- $1,000,0005 bd7 ba6.4k sqft22938 1/2 Hatteras St, Woodland Hills, CA 91367Sold
- $--0.574 AcresHatteras Street, Woodland Hills, CA 91367Off Market
Nearby schools
GreatSchools rating
- 8/10Woodlake Elementary Community Charter SchoolGrades: K-5Distance: 0.3 mi
- 8/10George Ellery Hale Charter AcademyGrades: 6-8Distance: 1 mi
- 8/10El Camino Real Senior High SchoolGrades: 9-12Distance: 0.9 mi
Schools provided by the listing agent
- Elementary: Woodlake
- Middle: Hale Charter
- High: El Camino Charter
Source: CRMLS. This data may not be complete. We recommend contacting the local school district to confirm school assignments for this home.
Get a cash offer in 3 minutes
Find out how much your home could sell for in as little as 3 minutes with a no-obligation cash offer.
Estimated market value
$1,563,700
Get a cash offer in 3 minutes
Find out how much your home could sell for in as little as 3 minutes with a no-obligation cash offer.
Estimated market value
$1,563,700
- California
- Los Angeles County
- Los Angeles
- 91367
- Woodland Hills
- 22963 Collins St
Nearby cities
Nearby neighborhoods
Nearby zip codes
Other Los Angeles Topics
