Skip main navigation
Sold for $601,000
  • $601,000

    22965 Fleet Ter, Sterling, VA 20166

    3beds
    2,040sqft
    Townhouse
    Built in 1999
    1,742 Square Feet Lot
    $621,500 Zestimate®
    $295/sqft
    $3,125 Estimated rent

    Home value

    $621,500

    $590,000 - $653,000

    $3,125/mo

    Zestimate® history
    Loading
    Loading...

    Owner options

    List your home for rent

    $3,125/mo

    Rent Zestimate®

    Find your next renter with Zillow Rental Manager. Plus, with online applications, you can quickly screen prospective tenants – for free.

    Learn more

    $3,125/mo

    Rent Zestimate®

    Refinance and save

    $3,722/mo

    Est. payment

    Refinancing to a lower rate could help reduce your monthly payments and save thousands over the life of the loan.

    See today's rates

    $3,722/mo

    Est. payment

    Explore your selling options

    Work with a Zillow partner agent

    Leverage their expertise and Zillow's premium Showcase listings to get your home seen by more buyers.

    Get started

    List with your own agent

    Get your home in front of millions of buyers by listing it on Zillow.

    Learn how to do it

    Sell it yourself

    Take full control of how buyers see your home on Zillow by listing For Sale by Owner (FSBO).

    List your home

    What's special

    Built-in shelvingWalk-in closetBrand new hvac systemPlush carpetsTimeless eleganceModern fixturesStylish door knobs
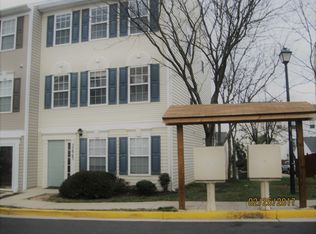
    Going live on Saturday 1/5 & open house on Sunday 1/6 from 12-2. Exquisitely renovated, this stunning three-level townhome boasts a plethora of perfect updates. The main level greets you with a cozy living room adorned with a charming fireplace, a spacious laundry room, a full bath, and a versatile bedroom/office space. Ascending to the second level, you'll discover a beautifully upgraded kitchen featuring brand new stainless steel appliances, new pristine quartz countertops, new soft close cabinet doors, new elegant light fixtures, and a stylish faucet and sink. The kitchen also offers a delightful eat-in area with a fireplace and a bright and airy sliding door, creating a warm and inviting atmosphere. Adjacent to the kitchen, a large dining room with a living room/sitting area showcases expansive windows that flood the space with natural light, complemented by the elegance of hardwood floors. Additionally, a convenient powder room is located on this level. The third level of this remarkable townhome presents a spacious primary bedroom complete with a walk-in closet featuring built-in shelving and an en-suite primary bath. Furthermore, the third level boasts a second generously sized bedroom with its own walk-in closet and a full bath, providing ample space for relaxation and privacy. Throughout the entire home, you'll find BRAND NEW- custom paint, plush carpets, modern fixtures, sleek faucets, stylish door knobs, and exquisite tile flooring in the entryways. The laundry room is adorned with luxurious LVP flooring, while the Brand New HVAC system ensures optimal comfort. The just remodeled baths add a touch of sophistication to this already impressive home. Outside, a deck awaits, offering a serene space to unwind and enjoy the outdoors. Additionally, a two-car garage provides ample parking and storage. This captivating townhome is truly a must-see, showcasing a harmonious blend of modern updates and timeless elegance.

    Zillow last checked:

    Listing updated:

    Listed by:

    Dawn Laughlin 703-967-6131,

    RE/MAX Gateway

    Bought with:

    Julie Nirschl, 0225202666

    Long & Foster Real Estate, Inc.

    Source: Bright MLS,MLS#: VALO2061860MLS Logo

    Facts & features

    Interior

    Bedrooms & bathrooms
    • Bedrooms: 3
    • Bathrooms: 4
    • Full bathrooms: 3
    • 1/2 bathrooms: 1
    • Main level bathrooms: 1
    Basement
    • Area: 0
    Heating
    • Forced Air, Natural Gas
    Cooling
    • Ceiling Fan(s), Central Air, Electric
    Appliances
    • Included: Gas Water Heater
    • Laundry: Lower Level
    Features
    • Ceiling Fan(s), Kitchen Island, Kitchen - Table Space, Upgraded Countertops, Walk-In Closet(s)
    • Flooring: Carpet, Hardwood
    • Has basement: No
    • Number of fireplaces: 2
    Interior area
    • Total structure area: 2,040
    • Total interior livable area: 2,040 sqft
    • Finished area above ground: 2,040
    • Finished area below ground: 0

    Property

    Parking
    • Total spaces: 2
    • Parking features: Garage Door Opener, Garage Faces Rear, Detached
    • Garage spaces: 2
    Accessibility
    • Accessibility features: None
    Features
    • Levels: Three
    • Stories: 3
    • Pool features: Community
    Lot
    • Size: 1,742 sqft
    Details
    • Additional structures: Above Grade, Below Grade
    • Parcel number: 024356444000
    • Zoning: R16
    • Special conditions: Standard

    Construction

    Type & style
    • Home type: Townhouse
    • Architectural style: Other
    • Property subtype: Townhouse
    Materials
    • Vinyl Siding
    • Foundation: Slab
    Condition
    • Excellent
    • New construction: No
    • Year built: 1999

    Utilities & green energy

    • Sewer: Public Sewer
    • Water: Public

    Community & neighborhood

    Location
    • Region: Sterling
    • Subdivision: Grovewood

    HOA & financial

    HOA
    • Has HOA: Yes
    • HOA fee: $136 monthly
    • Amenities included: Common Grounds, Pool, Tot Lots/Playground
    • Services included: Management, Pool(s), Recreation Facility, Reserve Funds, Road Maintenance, Snow Removal, Trash

    Other

    Other facts
    • Listing agreement: Exclusive Right To Sell
    • Ownership: Fee Simple

    Price history

    DateEventPrice
    1/23/2024Sold$601,000+4.5%$295/sqft
    Source: Bright MLS #VALO2061860 Report a problem
    1/8/2024Pending sale$575,000$282/sqft
    Source: Bright MLS #VALO2061860 Report a problem
    1/6/2024Listed for sale$575,000+200.9%$282/sqft
    Source: Bright MLS #VALO2061860 Report a problem
    9/1/1999Sold$191,119$94/sqft
    Source: Public Record Report a problem

    Public tax history

    YearProperty taxesTax assessment
    2025$4,769 +0.9%$592,370 +8.4%
    2024$4,726 +9.5%$546,400 +10.8%
    2023$4,315 +2.6%$493,140 +4.4%
    2022$4,205 +2.7%$472,420 +13.1%
    2021$4,092 +2.1%$417,560 +7.8%
    2020$4,009 $387,300 +1.3%
    2019$4,009 +3.2%$382,190 +6.7%
    2018$3,885 +0.6%$358,030 +4.3%
    2017$3,863 -0.8%$343,340 +3.5%
    2016$3,894 $331,790 +48.7%
    2015$3,894 +3.2%$223,080 +8%
    2014$3,772 +9.4%$206,600 +0.3%
    2013$3,447 $206,070
    2012-- --
    2011-- --
    2010-- --
    2009-- $263,000 -25.1%
    2008-- $351,200 -19.2%
    2007-- $434,400 -0.9%
    2006-- $438,300 +35.7%
    2005-- $322,900
    2004-- $322,900 +46.9%
    2003-- $219,800 +8.1%
    2002-- $203,400 +22.8%
    2001-- $165,700

    Find assessor info on the county website

    Neighborhood: 20166

    Nearby schools

    GreatSchools rating
    Schools provided by the listing agent
    • District: Loudoun County Public Schools

    Source: Bright MLS. This data may not be complete. We recommend contacting the local school district to confirm school assignments for this home.

    Get a cash offer in 3 minutes
    Find out how much your home could sell for in as little as 3 minutes with a no-obligation cash offer.
    Estimated market value
    $621,500
    Get a cash offer in 3 minutes
    Find out how much your home could sell for in as little as 3 minutes with a no-obligation cash offer.
    Estimated market value
    $621,500