Completely Renovated and Move-In Ready! This spacious 4-bedroom, 2-bath home offers 1,627 square feet on the main level plus an additional 1,580 finished square feet below—plenty of room for everyone! Enjoy the benefits of a full renovation, including new flooring throughout the main level, updated bathrooms, and a bright, open layout. The kitchen shines with the new quartz countertops and beautiful backsplash. Step outside to a fenced backyard with a brand-new deck and patio door—perfect for relaxing or entertaining. Major updates are already done with a newer roof, HVAC system, and well. Conveniently located close to shopping and walking trails.
Closed
$333,500
22966 Bainbridge Dr, Elkhart, IN 46514
4beds
3,207sqft
Single Family Residence
Built in 1986
0.4 Acres Lot
$341,200 Zestimate®
$--/sqft
$3,092 Estimated rent
Home value
$341,200
$314,000 - $368,000
$3,092/mo
Zestimate® history
Owner options
List your home for rent
$3,092/mo
Rent Zestimate®
Find your next renter with Zillow Rental Manager. Plus, with online applications, you can quickly screen prospective tenants – for free.
$3,092/mo
Rent Zestimate®
Refinance and save
$1,632/mo
Est. payment
Refinancing to a lower rate could help reduce your monthly payments and save thousands over the life of the loan.
$1,632/mo
Est. payment
Explore your selling options
Work with a Zillow partner agent
Leverage their expertise and Zillow's premium Showcase listings to get your home seen by more buyers.
Get startedList with your own agent
Get your home in front of millions of buyers by listing it on Zillow.
Learn how to do itSell it yourself
Take full control of how buyers see your home on Zillow by listing For Sale by Owner (FSBO).
List your homeWhat's special
Patio doorFenced backyardBright open layoutUpdated bathroomsBeautiful backsplashNewer roofBrand-new deck
Zillow last checked:
Listing updated:
Listed by:
Steve Miller Office:574-533-9581,
RE/MAX Results
Bought with:
Tamara Harke, RB14040026
Coldwell Banker Real Estate Group
Source: IRMLS,MLS#: 202544387
Facts & features
Interior
Bedrooms & bathrooms
- Bedrooms: 4
- Bathrooms: 2
- Full bathrooms: 2
- Main level bedrooms: 4
Bedroom 1
- Level: Main
Bedroom 2
- Level: Main
Dining room
- Level: Main
- Area: 100
- Dimensions: 10 x 10
Family room
- Level: Lower
- Area: 552
- Dimensions: 23 x 24
Kitchen
- Level: Main
- Area: 81
- Dimensions: 9 x 9
Living room
- Level: Main
- Area: 375
- Dimensions: 15 x 25
Heating
- Natural Gas, Forced Air
Cooling
- Central Air
Appliances
- Included: Disposal, Dishwasher, Microwave, Refrigerator, Washer, Dryer-Gas, Freezer, Gas Range, Gas Water Heater, Water Softener Owned
- Laundry: Gas Dryer Hookup, Sink, Main Level, Washer Hookup
Features
- Breakfast Bar, Ceiling-9+, Ceiling Fan(s), Cedar Closet(s), Walk-In Closet(s), Stone Counters, Eat-in Kitchen, Entrance Foyer, Open Floorplan, Stand Up Shower, Tub/Shower Combination, Main Level Bedroom Suite, Great Room
- Windows: Window Treatments, Blinds
- Basement: Full,Finished,Concrete,Sump Pump
- Has fireplace: No
Interior area
- Total structure area: 3,254
- Total interior livable area: 3,207 sqft
- Finished area above ground: 1,627
- Finished area below ground: 1,580
Property
Parking
- Total spaces: 2
- Parking features: Attached, Garage Door Opener
- Attached garage spaces: 2
Features
- Levels: One
- Stories: 1
- Patio & porch: Deck
- Exterior features: Fire Pit, Irrigation System, Basketball Goal
- Fencing: Wood
Lot
- Size: 0.4 Acres
- Dimensions: 110x160
- Features: Corner Lot, Sloped, 0-2.9999, Landscaped, Near Walking Trail
Details
- Additional structures: Shed
- Parcel number: 200236103001.000026
- Other equipment: Sump Pump
Construction
Type & style
- Home type: SingleFamily
- Architectural style: L-Type
- Property subtype: Single Family Residence
Materials
- Brick, Vinyl Siding
Condition
- New construction: No
- Year built: 1986
Utilities & green energy
- Sewer: Septic Tank
- Water: Well
Community & HOA
Community
- Subdivision: Old Mill Estates
Location
- Region: Elkhart
Financial & listing details
- Tax assessed value: $310,800
- Annual tax amount: $2,392
- Date on market: 11/1/2025
- Listing terms: Cash,Conventional,FHA,VA Loan
Price history
| Date | Event | Price |
|---|---|---|
| 2/23/2026 | Sold | $333,500-0.3% |
Source:  IRMLS #202544387 Report a problem IRMLS #202544387 Report a problem | ||
| 1/19/2026 | Pending sale | $334,500 |
Source: IRMLS #202544387 Report a problem | ||
| 11/1/2025 | Price change | $334,500+148% |
Source: IRMLS #202544387 Report a problem | ||
| 3/7/2013 | Listed for sale | $134,900$42/sqft |
Source: One Realty, LLC #9936979 Report a problem | ||
Public tax history
| Year | Property taxes | Tax assessment |
|---|---|---|
| 2025 | $2,377 +10.5% | $310,800 +8.6% |
| 2024 | $2,151 -4.5% | $286,100 +3.7% |
| 2023 | $2,252 +15.8% | $275,900 +9.1% |
| 2022 | $1,945 0% | $252,900 +11.8% |
| 2021 | $1,946 +39% | $226,300 +9.1% |
| 2020 | $1,400 -0.9% | $207,400 +26.4% |
| 2019 | $1,413 -3.3% | $164,100 +2.6% |
| 2018 | $1,461 +10.1% | $160,000 +0.4% |
| 2017 | $1,327 | $159,300 +1.1% |
| 2016 | $1,327 +1.7% | $157,500 +7.1% |
| 2014 | $1,305 +19.2% | $147,000 +21% |
| 2013 | $1,095 +6.7% | $121,500 -0.6% |
| 2012 | $1,026 -5.3% | $122,200 -4.2% |
| 2011 | $1,084 +4.8% | $127,500 -4.3% |
| 2010 | $1,034 -5.2% | $133,200 -6.1% |
| 2009 | $1,092 -21.2% | $141,800 +1.1% |
| 2007 | $1,386 +20.7% | $140,300 +12.9% |
| 2006 | $1,148 +1.1% | $124,300 |
| 2005 | $1,136 -2.4% | $124,300 |
| 2004 | $1,164 +10.1% | $124,300 |
| 2003 | $1,056 -20.1% | $124,300 +53.5% |
| 2002 | $1,322 +0.9% | $81,000 +200% |
| 2001 | $1,309 | $27,000 |
Find assessor info on the county website
Neighborhood: 46514
Nearby homes
- $340,3003 bd3 ba2.8k sqft54070 Hampton Rd, Elkhart, IN 46514Off Market
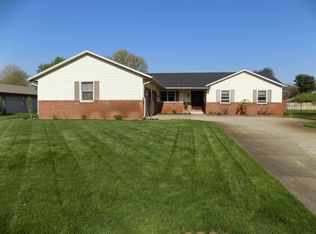
- $341,4004 bd2 ba2.4k sqft22940 Bainbridge Dr, Elkhart, IN 46514Off Market
- $321,3004 bd2 ba2.3k sqft54090 Hampton Rd, Elkhart, IN 46514Off Market
- $384,0005 bd4 ba3.3k sqft54075 Bannock Cir, Elkhart, IN 46514Off Market
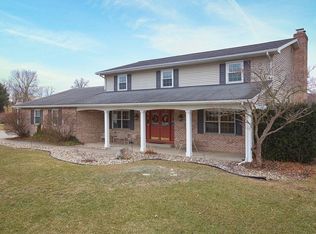
- $377,5004 bd2 ba3.1k sqft54061 Hampton Rd, Elkhart, IN 46514Off Market
- $266,6003 bd2 ba2k sqft22965 Bainbridge Dr, Elkhart, IN 46514Off Market
- $369,6004 bd3 ba3k sqft22995 Bainbridge Dr, Elkhart, IN 46514Off Market
- $266,4003 bd2 ba1.4k sqft22947 Bainbridge Dr, Elkhart, IN 46514Off Market
Nearby schools
GreatSchools rating
- 4/10Eastwood Elementary SchoolGrades: K-6Distance: 0.9 mi
- 2/10North Side Middle SchoolGrades: 7-8Distance: 3.5 mi
- 2/10Elkhart High SchoolGrades: 9-12Distance: 5.6 mi
Schools provided by the listing agent
- Elementary: Eastwood
- Middle: North Side
- High: Elkhart
- District: Elkhart Community Schools
Source: IRMLS. This data may not be complete. We recommend contacting the local school district to confirm school assignments for this home.


Get pre-qualified for a loan
At Zillow Home Loans, we can pre-qualify you in as little as 5 minutes with no impact to your credit score.An equal housing lender. NMLS #10287.
Sell for more on Zillow
Get a Zillow Showcase℠ listing at no additional cost and you could sell for .
$341,200
2% more
+$6,824
With Zillow Showcase(estimated)
$348,024
- Indiana
- Elkhart County
- Elkhart
- 46514
- 22966 Bainbridge Dr
Nearby cities
Nearby neighborhoods
Nearby zip codes
Other Elkhart Topics
