Showcasing 22966 E Bailey Circle, a breathtaking residence in the heart of Inspiration at Hilltop, a 55+ community. This home features an open floor plan that seamlessly combines elegance with comfort. As you enter, the meticulous attention to detail and quality upgrades are immediately apparent. The open kitchen, which adjoins the spacious living room, is perfect for entertaining and is equipped with ample storage, a large island, pantry, under cabinet lighting and modern appliances for your culinary explorations. Unwind in front of the fireplace in your family room. Step into the primary suite, which boasts a spacious closet and expansive primary bathroom. Also on the main level is another bedroom near the full bath offering flexible living options to accommodate different needs and preferences. The primary bathroom boasts an oversized shower and a broad vanity, while a full bathroom on the main floor adds convenience. The office space can serve as a third bedroom or a formal dining area. The charm of this home extends to the outdoors, where you can enjoy a tranquil greenbelt view. Upgrades include an extended patio with a cozy fire pit for memorable evenings and a covered deck for enjoying the views. The exclusive 55+ Hilltop Club is a haven for residents, offering a pool, pickle-ball, and tennis courts for an active and social lifestyle. This club and community provide a luxury living experience that is truly unique. More than just a house, this is a home where life's moments are cherished. Seize the chance to own this exquisite property in Inspiration.
Sold for $685,000
Tax assessed value
$685,000
22966 E Bailey Circle, Aurora, CO 80016
3beds
3,496sqft
Single Family Residence
Built in 2018
6,273 Square Feet Lot
$702,300 Zestimate®
$196/sqft
$3,087 Estimated rent
Home value
$702,300
$667,000 - $737,000
$3,087/mo
Zestimate® history
Owner options
List your home for rent
$3,087/mo
Rent Zestimate®
Find your next renter with Zillow Rental Manager. Plus, with online applications, you can quickly screen prospective tenants – for free.
$3,087/mo
Rent Zestimate®
Refinance and save
$4,217/mo
Est. payment
Refinancing to a lower rate could help reduce your monthly payments and save thousands over the life of the loan.
$4,217/mo
Est. payment
Explore your selling options
Work with a Zillow partner agent
Leverage their expertise and Zillow's premium Showcase listings to get your home seen by more buyers.
Get startedList with your own agent
Get your home in front of millions of buyers by listing it on Zillow.
Learn how to do itSell it yourself
Take full control of how buyers see your home on Zillow by listing For Sale by Owner (FSBO).
List your homeWhat's special
Zillow last checked:
Listing updated:
Listed by:
Sheree Cooke 970-619-0660 shereecolorado@aol.com,
Coldwell Banker Realty 24
Bought with:
Erin Walser, 100084287
Ed Prather Real Estate
Source: REcolorado as distributed by MLS GRID,MLS#: 3177871
Facts & features
Interior
Bedrooms & bathrooms
- Bedrooms: 3
- Bathrooms: 2
- Full bathrooms: 1
- 3/4 bathrooms: 1
- Main level bathrooms: 2
- Main level bedrooms: 3
Primary bedroom
- Description: Suite With New Carpet And Paint, Sitting Area, Large Closet,
- Level: Main
Bedroom
- Description: New Carpet And Paint
- Level: Main
Bedroom
- Description: Used As An Office: With Option For 3rd Br Or Dining Room
- Level: Main
Primary bathroom
- Description: Expansive Vanity, Oversized Shower
- Level: Main
Bathroom
- Description: Full Bath, Tub/Shower
- Level: Main
Dining room
- Description: Access To Deck, Views Of Greenbelt
- Level: Main
Family room
- Description: Fireplace, Hardwood Flooring, New Paint
- Level: Main
Kitchen
- Description: Under Cabinet Lighting, Large Island, Pantry
- Level: Main
Laundry
- Description: Main Level, W/D Included
- Level: Main
Heating
- Forced Air
Cooling
- Central Air
Appliances
- Included: Convection Oven, Cooktop, Dishwasher, Disposal, Dryer, Microwave, Range Hood, Refrigerator, Washer
Features
- Ceiling Fan(s), Eat-in Kitchen, Entrance Foyer, Granite Counters, High Ceilings, Kitchen Island, Open Floorplan, Pantry, Primary Suite, Radon Mitigation System, Vaulted Ceiling(s), Walk-In Closet(s)
- Flooring: Carpet, Tile, Wood
- Basement: Crawl Space,Unfinished,Walk-Out Access
- Number of fireplaces: 1
- Fireplace features: Family Room
Interior area
- Total structure area: 3,496
- Total interior livable area: 3,496 sqft
- Finished area above ground: 1,927
- Finished area below ground: 0
Property
Parking
- Total spaces: 2
- Parking features: Garage - Attached
- Attached garage spaces: 2
Features
- Levels: One
- Stories: 1
- Patio & porch: Covered, Deck, Front Porch, Patio
- Exterior features: Fire Pit, Private Yard
- Fencing: Partial
- Has view: Yes
- View description: Mountain(s)
Lot
- Size: 6,273 Square Feet
- Features: Greenbelt, Landscaped, Many Trees, Sprinklers In Front
Details
- Parcel number: R0488005
- Special conditions: Standard
Construction
Type & style
- Home type: SingleFamily
- Property subtype: Single Family Residence
Materials
- Frame
- Roof: Composition
Condition
- Year built: 2018
Utilities & green energy
- Sewer: Public Sewer
- Water: Public
Community & HOA
Community
- Security: Carbon Monoxide Detector(s), Smoke Detector(s)
- Senior community: Yes
- Subdivision: Inspiration
HOA
- Has HOA: Yes
- Amenities included: Clubhouse, Fitness Center, Pool, Tennis Court(s)
- HOA fee: $225 quarterly
- HOA name: Hilltop Cub Assoc Inspiration
- HOA phone: 303-750-0994
- Second HOA fee: $295 quarterly
- Second HOA name: Inspiration Metro District
- Second HOA phone: 303-265-7949
Location
- Region: Aurora
Financial & listing details
- Price per square foot: $196/sqft
- Tax assessed value: $685,000
- Annual tax amount: $4,961
- Date on market: 6/12/2024
- Listing terms: Cash,Conventional,Jumbo,VA Loan
- Exclusions: Seller's Personal Property, Staging Items. Office Murphy Bed, Outdoor Fireplace Insert, Basement Freezer, Basement Refrigerator, Garage Workbench, Security System, Weather Antenna On Deck
- Ownership: Individual
Price history
| Date | Event | Price |
|---|---|---|
| 8/16/2024 | Sold | $685,000-1.4%$196/sqft |
Source:  REcolorado as distributed by MLS GRID #3177871 Report a problem REcolorado as distributed by MLS GRID #3177871 Report a problem | ||
| 7/17/2024 | Pending sale | $695,000$199/sqft |
Source: REcolorado as distributed by MLS GRID #3177871 Report a problem | ||
| 6/12/2024 | Listed for sale | $695,000+27.4%$199/sqft |
Source: REcolorado as distributed by MLS GRID #3177871 Report a problem | ||
| 2/16/2018 | Sold | $545,481$156/sqft |
Source: Public Record Report a problem | ||
Public tax history
| Year | Property taxes | Tax assessment |
|---|---|---|
| 2025 | $4,848 -2.3% | $42,810 -4.7% |
| 2024 | $4,961 +1% | $44,930 -0.9% |
| 2023 | $4,912 -12.9% | $45,360 +19% |
| 2022 | $5,641 | $38,130 -2.8% |
| 2021 | -- | $39,230 +1.5% |
| 2020 | $5,577 +117% | $38,660 |
| 2019 | $2,569 | $38,660 +119.8% |
| 2018 | $2,569 -21.6% | $17,590 -25% |
| 2017 | $3,278 +434.6% | $23,440 +438.9% |
| 2016 | $613 +106% | $4,350 |
| 2015 | $298 | $4,350 |
Find assessor info on the county website
Neighborhood: Inspiration
Nearby homes
- $705,8002 bd2 ba2k sqft22948 E Bailey Cir, Aurora, CO 80016Off Market
- $674,3002 bd2 ba1.8k sqft22956 E Bailey Cir, Aurora, CO 80016Off Market
- $807,8003 bd4 ba3.3k sqft22946 E Bailey Cir, Aurora, CO 80016Off Market
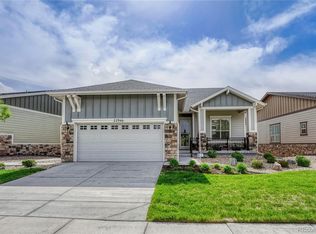
- $680,7002 bd2 ba3.4k sqft22938 E Bailey Cir, Aurora, CO 80016Off Market

- $698,1002 bd2 ba2k sqft22958 E Bailey Cir, Aurora, CO 80016Off Market
- $762,5003 bd2 ba2.4k sqft22848 E Bailey Cir, Aurora, CO 80016Off Market
- $739,7003 bd2 ba2.4k sqft22838 E Bailey Cir, Aurora, CO 80016Off Market
- $698,2002 bd2 ba3k sqft22858 E Bailey Cir, Aurora, CO 80016Off Market
Nearby schools
GreatSchools rating
- 8/10Pine Lane Elementary SchoolGrades: PK-6Distance: 2 mi
- 4/10Sierra Middle SchoolGrades: 7-8Distance: 2.9 mi
- 8/10Chaparral High SchoolGrades: 9-12Distance: 4.8 mi
Schools provided by the listing agent
- Elementary: Pine Lane Prim/Inter
- Middle: Sierra
- High: Chaparral
- District: Douglas RE-1
Source: REcolorado as distributed by MLS GRID. This data may not be complete. We recommend contacting the local school district to confirm school assignments for this home.
Get a cash offer in 3 minutes
Find out how much your home could sell for in as little as 3 minutes with a no-obligation cash offer.
Estimated market value
$702,300
Get a cash offer in 3 minutes
Find out how much your home could sell for in as little as 3 minutes with a no-obligation cash offer.
Estimated market value
$702,300
- Colorado
- Douglas County
- Aurora
- 80016
- Inspiration
- 22966 E Bailey Circle
Nearby cities
Nearby neighborhoods
Nearby zip codes
Other Aurora Topics
