This Exquisite 5 bedroom home is located on a corner lot in The Forrest Farms Subdivision! Freshly painted throughout entire home! NEW Quartz counter tops, NEW Farm Sink, Stainless Steel appliances, center island, recessed lighting and pantry. Formal living and dining rooms and family room off of the kitchen with a gas fireplace and mantel. Spacious owners suite with vaulted ceiling, sitting room, huge walk-in closet, and luxury bath with separate vanities, linen closet, soaking tub, and walk-in shower. Three additional bedrooms are on the upper level, as well as a full bath and large laundry room. The finished basement is compete with a bedroom, full bath, theater room, and an expansive rec room. Additional home features include two car front load garage with openers, Mud room, rear deck and hearty landscape. Community amenities include clubhouse, pool, tennis courts, volleyball court, sports fields and playgrounds. Conveniently located within close proximity to major commuter route 235 as well as route 4, making commutes to PAX naval base, Point Lookout and Constellation Energy Plant ideal, at the same time only a short drive to local restaurants, beaches, museums, theaters, the Leonardtown Wharf (waterside), entertainment, shopping and schools. The sought after schools for this community include Leonardtown Elementary, Middle and High School.
Sold for $685,000
$685,000
22967 Thornbury Dr, Hollywood, MD 20636
5beds
5,127sqft
Single Family Residence
Built in 2009
0.66 Acres Lot
$723,700 Zestimate®
$134/sqft
$4,299 Estimated rent
Home value
$723,700
$688,000 - $760,000
$4,299/mo
Zestimate® history
Owner options
List your home for rent
$4,299/mo
Rent Zestimate®
Find your next renter with Zillow Rental Manager. Plus, with online applications, you can quickly screen prospective tenants – for free.
$4,299/mo
Rent Zestimate®
Refinance and save
$4,586/mo
Est. payment
Refinancing to a lower rate could help reduce your monthly payments and save thousands over the life of the loan.
$4,586/mo
Est. payment
Explore your selling options
Work with a Zillow partner agent
Leverage their expertise and Zillow's premium Showcase listings to get your home seen by more buyers.
Get startedList with your own agent
Get your home in front of millions of buyers by listing it on Zillow.
Learn how to do itSell it yourself
Take full control of how buyers see your home on Zillow by listing For Sale by Owner (FSBO).
List your homeWhat's special
Zillow last checked:
Listing updated:
Listed by:
Wayne Floyd 410-610-8089,
RE/MAX Realty Group,
Listing Team: Floyd Home Team With Re/Max 100, Co-Listing Team: Floyd Home Team With Re/Max 100,Co-Listing Agent: Christine T Floyd 410-610-8579,
RE/MAX Realty Group
Bought with:
Jan Kleponis, 535259
O'Brien Realty ERA Powered
Source: Bright MLS,MLS#: MDSM2015636
Facts & features
Interior
Bedrooms & bathrooms
- Bedrooms: 5
- Bathrooms: 4
- Full bathrooms: 3
- 1/2 bathrooms: 1
- Main level bathrooms: 1
Basement
- Area: 1588
Heating
- Heat Pump, Electric, Central, Propane
Cooling
- Central Air, Ceiling Fan(s), Heat Pump, Electric
Appliances
- Included: Microwave, Dishwasher, Disposal, Dryer, Exhaust Fan, Ice Maker, Oven, Refrigerator, Stainless Steel Appliance(s), Washer, Water Heater, Electric Water Heater
- Laundry: Upper Level
Features
- Attic, Breakfast Area, Butlers Pantry, Ceiling Fan(s), Chair Railings, Crown Molding, Dining Area, Family Room Off Kitchen, Open Floorplan, Formal/Separate Dining Room, Eat-in Kitchen, Kitchen Island, Kitchen - Table Space, Primary Bath(s), Pantry, Recessed Lighting, Soaking Tub, Upgraded Countertops, Walk-In Closet(s), 2 Story Ceilings, 9'+ Ceilings, Dry Wall, Vaulted Ceiling(s)
- Flooring: Carpet, Ceramic Tile, Hardwood, Wood
- Doors: French Doors, Sliding Glass
- Windows: Casement, Double Pane Windows, Vinyl Clad
- Basement: Other,Combination,Connecting Stairway,Partial,Full,Finished,Heated,Interior Entry,Exterior Entry,Rear Entrance,Sump Pump,Windows
- Number of fireplaces: 1
- Fireplace features: Gas/Propane, Mantel(s)
Interior area
- Total structure area: 5,127
- Total interior livable area: 5,127 sqft
- Finished area above ground: 3,539
- Finished area below ground: 1,588
Property
Parking
- Total spaces: 6
- Parking features: Garage Faces Front, Garage Door Opener, Inside Entrance, Asphalt, Attached, Driveway
- Attached garage spaces: 2
- Uncovered spaces: 4
- Details: Garage Sqft: 484
Accessibility
- Accessibility features: Other
Features
- Levels: Three
- Stories: 3
- Exterior features: Lighting, Flood Lights, Sidewalks
- Pool features: Community
Lot
- Size: 0.66 Acres
- Features: Backs to Trees, Corner Lot
Details
- Additional structures: Above Grade, Below Grade
- Parcel number: 1903077748
- Zoning: RPD
- Special conditions: Standard
- Other equipment: Negotiable
Construction
Type & style
- Home type: SingleFamily
- Architectural style: Colonial
- Property subtype: Single Family Residence
Materials
- Brick Front, Vinyl Siding
- Foundation: Slab
- Roof: Architectural Shingle
Condition
- Excellent
- New construction: No
- Year built: 2009
Details
- Builder model: Huntington (Expanded)
- Builder name: Quality Built Homes
Utilities & green energy
- Sewer: Public Sewer
- Water: Community
- Utilities for property: Cable Connected, Propane
Community & HOA
Community
- Features: Pool
- Security: Electric Alarm
- Subdivision: Forrest Farm
HOA
- Has HOA: Yes
- Amenities included: Pool, Tennis Court(s), Tot Lots/Playground, Soccer Field, Basketball Court, Clubhouse, Common Grounds, Volleyball Courts, Other
- Services included: Common Area Maintenance, Pool(s), Recreation Facility, Other
- HOA fee: $460 annually
Location
- Region: Hollywood
Financial & listing details
- Price per square foot: $134/sqft
- Tax assessed value: $434,700
- Annual tax amount: $4,530
- Date on market: 10/20/2023
- Listing agreement: Exclusive Right To Sell
- Ownership: Fee Simple
- Road surface type: Black Top
Price history
| Date | Event | Price |
|---|---|---|
| 1/26/2024 | Sold | $685,000-2.1%$134/sqft |
Source:  Bright MLS #MDSM2015636 Report a problem Bright MLS #MDSM2015636 Report a problem | ||
| 12/3/2023 | Pending sale | $700,000$137/sqft |
Source: Bright MLS #MDSM2015636 Report a problem | ||
| 10/20/2023 | Listed for sale | $700,000+24461.4%$137/sqft |
Source: Bright MLS #MDSM2015636 Report a problem | ||
| 8/20/2020 | Listing removed | $2,850$1/sqft |
Source: RE/MAX One #MDSM170324 Report a problem | ||
| 8/8/2020 | Sold | $2,850-99.4%$1/sqft |
Source: Agent Provided Report a problem | ||
| 7/1/2020 | Listed for rent | $2,850+5.6%$1/sqft |
Source: RE/MAX One #MDSM170324 Report a problem | ||
| 10/7/2018 | Listing removed | $2,700$1/sqft |
Source: RE/MAX One #1002016722 Report a problem | ||
| 8/1/2018 | Price change | $2,700-5.3%$1/sqft |
Source: RE/MAX One #1002016722 Report a problem | ||
| 7/11/2018 | Listed for rent | $2,850$1/sqft |
Source: RE/MAX One #1002016722 Report a problem | ||
| 12/2/2009 | Sold | $507,425$99/sqft |
Source: Public Record Report a problem | ||
Public tax history
| Year | Property taxes | Tax assessment |
|---|---|---|
| 2025 | $5,714 +20.1% | $520,600 +5.1% |
| 2024 | $4,756 +5.3% | $495,567 +5.3% |
| 2023 | $4,516 +5.6% | $470,533 +5.6% |
| 2022 | $4,276 +1.2% | $445,500 +1.2% |
| 2021 | $4,224 +1.2% | $440,100 +1.2% |
| 2020 | $4,172 +1.3% | $434,700 +1.3% |
| 2019 | $4,120 | $429,300 |
| 2018 | $4,120 -0.9% | $429,300 |
| 2017 | $4,160 -7.3% | $429,300 -1.6% |
| 2016 | $4,489 | $436,500 +0.1% |
| 2015 | $4,489 | $436,033 +0.1% |
| 2014 | $4,489 | $435,567 +0.1% |
| 2013 | -- | $435,100 |
| 2012 | -- | $435,100 |
| 2011 | -- | $435,100 -11.7% |
| 2010 | -- | $492,950 +370% |
| 2009 | -- | $104,880 +40.1% |
| 2008 | -- | $74,880 |
Find assessor info on the county website
Neighborhood: 20636
Nearby homes
- $735,0005 bd3 ba4.8k sqft22957 Thornbury Dr, Hollywood, MD 20636Off Market

- $722,0005 bd4 ba4.9k sqft22979 Sheffield Ct, Hollywood, MD 20636Off Market
- $716,1004 bd4 ba4.3k sqft22987 Thornbury Dr, Hollywood, MD 20636Off Market
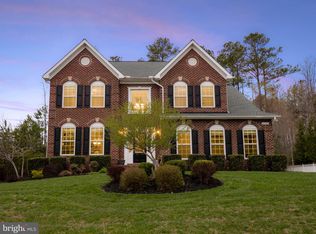
- $764,4005 bd4 ba5.1k sqft22976 Sheffield Ct, Hollywood, MD 20636Off Market
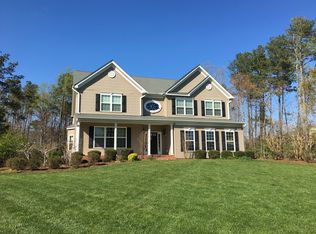
- $680,4004 bd2 ba3.9k sqft43415 Baldridge Ct, Hollywood, MD 20636Off Market
- $725,0005 bd4 ba5.2k sqft22985 Sheffield Ct, Hollywood, MD 20636Sold
- $727,0005 bd4 ba5.5k sqft22997 Thornbury Dr, Hollywood, MD 20636Off Market
- $743,6004 bd3 ba3.9k sqft43420 Baldridge Ct, Hollywood, MD 20636Off Market
Nearby schools
GreatSchools rating
- 7/10Leonardtown Elementary SchoolGrades: PK-5Distance: 3.4 mi
- 9/10Leonardtown Middle SchoolGrades: 6-8Distance: 2.6 mi
- 8/10Leonardtown High SchoolGrades: 9-12Distance: 2.7 mi
Schools provided by the listing agent
- Elementary: Leonardtown
- Middle: Leonardtown
- High: Leonardtown
- District: St. Mary's County Public Schools
Source: Bright MLS. This data may not be complete. We recommend contacting the local school district to confirm school assignments for this home.
Get a cash offer in 3 minutes
Find out how much your home could sell for in as little as 3 minutes with a no-obligation cash offer.
Estimated market value
$723,700
Get a cash offer in 3 minutes
Find out how much your home could sell for in as little as 3 minutes with a no-obligation cash offer.
Estimated market value
$723,700
- Maryland
- Saint Marys County
- Leonardtown
- 20636
- 22967 Thornbury Dr
Nearby cities
Nearby zip codes
Other Leonardtown Topics
