Skip main navigation
Closed
  • $920,000

    229677 N 152ND AVENUE, Marathon, WI 54448

    3beds
    2,812sqft
    Single Family Residence
    Built in 2019
    40 Acres Lot
    $919,100 Zestimate®
    $327/sqft
    $4,200 Estimated rent

    Home value

    $919,100

    $873,000 - $965,000

    $4,200/mo

    Zestimate® history
    Loading
    Loading...

    Owner options

    List your home for rent

    $4,200/mo

    Rent Zestimate®

    Find your next renter with Zillow Rental Manager. Plus, with online applications, you can quickly screen prospective tenants – for free.

    Learn more

    $4,200/mo

    Rent Zestimate®

    Refinance and save

    $4,863/mo

    Est. payment

    Refinancing to a lower rate could help reduce your monthly payments and save thousands over the life of the loan.

    See today's rates

    $4,863/mo

    Est. payment

    Explore your selling options

    Work with a Zillow partner agent

    Leverage their expertise and Zillow's premium Showcase listings to get your home seen by more buyers.

    Get started

    List with your own agent

    Get your home in front of millions of buyers by listing it on Zillow.

    Learn how to do it

    Sell it yourself

    Take full control of how buyers see your home on Zillow by listing For Sale by Owner (FSBO).

    List your home

    What's special

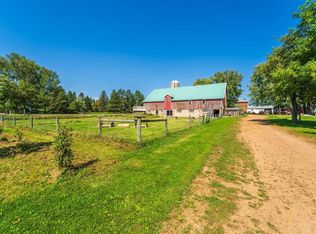
    The ultimate dream property in the Town of Stettin with highly ranked Marathon schools on 40 acres is now available with a deer stand for prime hunting! Where timeless craftsmanship meets natural beauty, this extraordinary estate offers a lifestyle unlike any other. Rolling hills stretch toward Rib Mountain in the distance, painting a view that changes with every season, rye and hay fields were farmed in the summer (land has never had ginseng on it), fiery foliage in the fall, and sparkling snow in the winter. Artus Creek, the same creek that runs through the nearby Pine Valley Golf Course, winds gently through the woods, crossed by your own private bridge, with trails carved for snowmobiling, snowshoeing, cross-country skiing, and wildlife watching. County snowmobile trails are just down the road for easy access to endless fun! A hobby barn is also listed for sale separately on the adjacent property, a 0.9 acre parcel, for any animals you want to have with a well and electric, the MLS # is 22504459. A 36 wide x 50 deep detached garage has 12 foot ceilings, extra thick concrete flo,A separate wood storage room behind the fireplace has a convenient door to the exterior! A wet bar with wood accents, under-cabinet lighting, and a pool table for entertaining stays with the home. The lower level offers a bedroom with egress window, closet organizers, an adjacent three-quarter bath with custom cabinetry & pull-out step stool, a bonus room with built-in shelving perfect for guests, a laundry and mechanical room and a radon mitigation system. The concrete patio offers a 60 amp electric hookup for a hot tub and enough space for a party! The property is designed with both luxury and practicality in mind featuring Spectrum high speed internet, a mound system sized for four bedrooms, 50 year Malarkey architectural shingles, high end Marvin fiberglass windows & buried downspouts. From covered wood storage to fire pit gatherings, or quiet mornings in the fields to evenings entertaining family and friends, every corner of this estate is crafted to be lived in and loved. This is more than a home, it?s a private retreat, a working homestead, and a legacy!

    Zillow last checked:

    Listing updated:

    Listed by:

    THE WARAKSA GROUP 715-846-1300,

    ROCK SOLID REAL ESTATE

    Bought with:

    Ryan Kellenberger

    Source: WIREX MLS,MLS#: 22600944MLS LogoOriginating MLS: Central WI Board of REALTORS

    Facts & features

    Interior

    Bedrooms & bathrooms
    • Bedrooms: 3
    • Bathrooms: 4
    • Full bathrooms: 3
    • 1/2 bathrooms: 1
    • Main level bedrooms: 2
    Primary bedroom
    • Level: Main
    • Area: 255
    • Dimensions: 15 x 17
    Bedroom 2
    • Level: Main
    • Area: 130
    • Dimensions: 13 x 10
    Bedroom 3
    • Level: Lower
    • Area: 144
    • Dimensions: 12 x 12
    Bathroom
    • Features: Master Bedroom Bath
    Dining room
    • Level: Main
    • Area: 180
    • Dimensions: 15 x 12
    Family room
    • Level: Lower
    • Area: 285
    • Dimensions: 19 x 15
    Kitchen
    • Level: Main
    • Area: 208
    • Dimensions: 16 x 13
    Living room
    • Level: Main
    • Area: 272
    • Dimensions: 17 x 16
    Heating
    • Propane, Forced Air
    Cooling
    • Central Air
    Appliances
    • Included: Refrigerator, Range/Oven, Dishwasher, Microwave, Washer, Dryer, Water Softener
    Features
    • Ceiling Fan(s), Cathedral/vaulted ceiling, Wet Bar, High Speed Internet
    • Flooring: Carpet, Vinyl, Wood
    • Windows: Window Coverings
    • Basement: Walk-Out Access,Finished,Full,Sump Pump,Radon Mitigation System,Concrete
    Interior area
    • Total structure area: 2,812
    • Total interior livable area: 2,812 sqft
    • Finished area above ground: 1,612
    • Finished area below ground: 1,200

    Property

    Parking
    • Total spaces: 8
    • Parking features: 4 Car, Attached, Detached, Heated Garage, Garage Door Opener
    • Attached garage spaces: 8
    Features
    • Levels: One
    • Stories: 1
    • Patio & porch: Deck, Patio
    • On waterfront: Yes
    • Waterfront features: Stream/Creek, Creek, Waterfront, Over 300 feet
    Lot
    • Size: 40 Acres
    Details
    • Additional structures: Storage
    • Parcel number: 07629063220993
    • Special conditions: Arms Length

    Construction

    Type & style
    • Home type: SingleFamily
    • Architectural style: Ranch
    • Property subtype: Single Family Residence
    Materials
    • Vinyl Siding, Stone
    • Roof: Shingle
    Condition
    • 6-10 Years
    • New construction: No
    • Year built: 2019

    Utilities & green energy

    • Sewer: Septic Tank, Mound Septic
    • Water: Well

    Community & HOA

    Community
    • Security: Smoke Detector(s)
    Location
    • Region: Marathon
    • Municipality: Stettin

    Financial & listing details

    • Price per square foot: $327/sqft
    • Annual tax amount: $7,884
    • Date on market: 3/11/2026
    • Listing terms: Arms Length Sale

    Price history

    DateEventPrice
    6/30/2026Sold$920,000-3.2%$327/sqft
    Source: WIREX MLS #22600944 Report a problem
    4/20/2026Contingent$949,999$338/sqft
    Source: WIREX MLS #22600944 Report a problem
    3/11/2026Price change$949,999-3.5%$338/sqft
    Source: WIREX MLS #22600944 Report a problem
    9/17/2025Listed for sale$984,200$350/sqft
    Source: WIREX MLS #22504453 Report a problem

    Public tax history

    Tax history is unavailable.

    Neighborhood: 54448

    Nearby schools

    GreatSchools rating
    Schools provided by the listing agent
    • Elementary: Marathon
    • Middle: Marathon
    • High: Marathon
    • District: Marathon

    Source: WIREX MLS. This data may not be complete. We recommend contacting the local school district to confirm school assignments for this home.

    Get pre-qualified for a loan
    At Zillow Home Loans, we can pre-qualify you in as little as 5 minutes with no impact to your credit score.

    An equal housing lender. NMLS #10287.

    Sell for more on Zillow
    Get a Zillow Showcase℠ listing at no additional cost and you could sell for .
    $919,100
    2% more
    +$18,382
    With Zillow Showcase(estimated)
    $937,482