This exquisite home exudes craftsmanship and elegance, evident from the moment you step inside. The meticulous attention to detail is showcased by the wainscoting and coffered ceilings that greet you upon entry, setting the tone for the refined aesthetic that carries throughout. The open concept kitchen is a true masterpiece, boasting an abundance of custom glazed maple cabinets, stunning quartz countertops, glass tile backsplash, double- oven, glass inserts in cabinets, stainless steel hood and appliances. The oversized island, butler pantry with wine rack and wine refrigerator makes this home great for entertaining. Connected seamlessly to the kitchen is the two-story family room, where an abundance of windows floods the room with natural light. The custom mill work fireplace adds a cozy touch, making this room perfect for gatherings and relaxation. The living room offers versatility as either a formal space for entertaining guests or an additional family gathering area. The oversized primary suite has tray ceilings, double door entry to spa like bathroom with free standing tub, walk in shower with seat, water closet, dual vanity with makeup area and bonus/sitting room /office. Three other spacious bedrooms upstairs that include a desirable jack and jill with dual vanity and a private suite. The 5th bedroom/office is conveniently located on the main level with a full bathroom adjacent, perfect for guest or an in-law suite. The backyard is surrounded by a tree -lined lot with mature trees open for your imagination. A full unfinished basement with 9ft ceilings, rough-in plumbing offering additional living space finishes this spectacular home!
Closed
$725,000
22969 Toscana Dr, Frankfort, IL 60423
5beds
4,400sqft
Single Family Residence
Built in 2020
0.38 Acres Lot
$869,300 Zestimate®
$165/sqft
$5,805 Estimated rent
Home value
$869,300
$826,000 - $913,000
$5,805/mo
Zestimate® history
Owner options
List your home for rent
$5,805/mo
Rent Zestimate®
Find your next renter with Zillow Rental Manager. Plus, with online applications, you can quickly screen prospective tenants – for free.
$5,805/mo
Rent Zestimate®
Refinance and save
$5,674/mo
Est. payment
Refinancing to a lower rate could help reduce your monthly payments and save thousands over the life of the loan.
$5,674/mo
Est. payment
Explore your selling options
Work with a Zillow partner agent
Leverage their expertise and Zillow's premium Showcase listings to get your home seen by more buyers.
Get startedList with your own agent
Get your home in front of millions of buyers by listing it on Zillow.
Learn how to do itSell it yourself
Take full control of how buyers see your home on Zillow by listing For Sale by Owner (FSBO).
List your homeWhat's special
Additional living spaceRough-in plumbingStunning quartz countertopsWalk in showerCustom glazed maple cabinetsTwo-story family roomSpacious bedrooms
Zillow last checked:
Listing updated:
Listed by:
Dana Sheehan 708-663-2488,
@properties Christie's International Real Estate
Bought with:
Ala Abdelrahim
Kale Realty
Source: MRED as distributed by MLS GRID,MLS#: 11901815
Facts & features
Interior
Bedrooms & bathrooms
- Bedrooms: 5
- Bathrooms: 4
- Full bathrooms: 4
Rooms
- Room types: Bedroom 5, Bonus Room, Foyer
Primary bedroom
- Features: Flooring (Carpet), Bathroom (Full)
- Level: Second
- Area: 400 Square Feet
- Dimensions: 25X16
Bedroom 2
- Features: Flooring (Carpet)
- Level: Second
- Area: 208 Square Feet
- Dimensions: 16X13
Bedroom 3
- Features: Flooring (Carpet)
- Level: Second
- Area: 182 Square Feet
- Dimensions: 14X13
Bedroom 4
- Features: Flooring (Carpet)
- Level: Second
- Area: 182 Square Feet
- Dimensions: 14X13
Bedroom 5
- Features: Flooring (Hardwood)
- Level: Main
- Area: 150 Square Feet
- Dimensions: 15X10
Bonus room
- Features: Flooring (Carpet)
- Level: Second
- Area: 160 Square Feet
- Dimensions: 16X10
Dining room
- Features: Flooring (Hardwood)
- Level: Main
- Area: 192 Square Feet
- Dimensions: 16X12
Family room
- Features: Flooring (Hardwood)
- Level: Main
- Area: 475 Square Feet
- Dimensions: 25X19
Foyer
- Features: Flooring (Hardwood)
- Level: Main
- Area: 54 Square Feet
- Dimensions: 6X9
Kitchen
- Features: Kitchen (Eating Area-Breakfast Bar, Island, Pantry), Flooring (Hardwood)
- Level: Main
- Area: 475 Square Feet
- Dimensions: 25X19
Living room
- Features: Flooring (Hardwood)
- Level: Main
- Area: 216 Square Feet
- Dimensions: 18X12
Heating
- Natural Gas, Forced Air, Sep Heating Systems - 2+, Zoned
Cooling
- Central Air
Appliances
- Included: Double Oven, Microwave, Dishwasher, Refrigerator, Washer, Dryer, Disposal, Stainless Steel Appliance(s), Wine Refrigerator, Range Hood, Humidifier
- Laundry: Main Level, Gas Dryer Hookup
Features
- Cathedral Ceiling(s), 1st Floor Bedroom, Walk-In Closet(s), Coffered Ceiling(s), Open Floorplan
- Flooring: Hardwood, Carpet
- Basement: Unfinished,Full
- Number of fireplaces: 1
- Fireplace features: Gas Log, Gas Starter, Family Room
Interior area
- Total structure area: 2,200
- Total interior livable area: 4,400 sqft
Property
Parking
- Total spaces: 3
- Parking features: Concrete, Garage Door Opener, On Site, Garage Owned, Attached, Garage
- Attached garage spaces: 3
- Has uncovered spaces: Yes
Accessibility
- Accessibility features: No Disability Access
Features
- Stories: 2
Lot
- Size: 0.38 Acres
- Dimensions: 106X156
Details
- Parcel number: 1909323050050000
- Special conditions: None
- Other equipment: Ceiling Fan(s), Sump Pump, Sprinkler-Lawn
Construction
Type & style
- Home type: SingleFamily
- Property subtype: Single Family Residence
Materials
- Brick, Stone
- Roof: Asphalt
Condition
- New construction: No
- Year built: 2020
Utilities & green energy
- Sewer: Public Sewer
- Water: Shared Well
Community & HOA
HOA
- Has HOA: Yes
- Services included: Other
- HOA fee: $450 annually
Location
- Region: Frankfort
Financial & listing details
- Price per square foot: $165/sqft
- Tax assessed value: $811,137
- Annual tax amount: $18,156
- Date on market: 10/12/2023
- Listing terms: Conventional
- Ownership: Fee Simple w/ HO Assn.
Price history
| Date | Event | Price |
|---|---|---|
| 12/19/2023 | Sold | $725,000-3.2%$165/sqft |
Source:  MRED as distributed by MLS GRID #11901815 Report a problem MRED as distributed by MLS GRID #11901815 Report a problem | ||
| 11/2/2023 | Contingent | $749,000$170/sqft |
Source: MRED as distributed by MLS GRID #11901815 Report a problem | ||
| 10/12/2023 | Listed for sale | $749,000+24.9%$170/sqft |
Source: MRED as distributed by MLS GRID #11901815 Report a problem | ||
| 4/27/2020 | Sold | $599,900+699.9%$136/sqft |
Source: Public Record Report a problem | ||
| 3/6/2019 | Listing removed | $75,000$17/sqft |
Source: RE/MAX "10" In The Park #09909797 Report a problem | ||
| 1/25/2019 | Pending sale | $75,000+19%$17/sqft |
Source: RE/MAX "10" In The Park #09909797 Report a problem | ||
| 1/24/2019 | Sold | $63,000-16%$14/sqft |
Source: Public Record Report a problem | ||
| 6/12/2018 | Price change | $75,000-6.1%$17/sqft |
Source: RE/MAX "10" IN THE PARK #09909797 Report a problem | ||
| 4/10/2018 | Listed for sale | $79,900-6%$18/sqft |
Source: RE/MAX "10" IN THE PARK #09909797 Report a problem | ||
| 12/1/2017 | Listing removed | $85,000$19/sqft |
Source: RE/MAX "10" IN THE PARK #09327717 Report a problem | ||
| 6/13/2017 | Price change | $85,000-5.6%$19/sqft |
Source: RE/MAX "10" IN THE PARK #09327717 Report a problem | ||
| 6/28/2016 | Price change | $90,000-9.1%$20/sqft |
Source: RE/MAX "10" IN THE PARK #09001875 Report a problem | ||
| 8/5/2015 | Listed for sale | $99,000+41.4%$23/sqft |
Source: RE/MAX "10" IN THE PARK #09001875 Report a problem | ||
| 5/5/2015 | Sold | $70,000-12.4%$16/sqft |
Source: Public Record Report a problem | ||
| 4/2/2015 | Pending sale | $79,900$18/sqft |
Source: CENTURY 21 Pride Realty #07174698 Report a problem | ||
| 6/5/2014 | Listed for sale | $79,900-44.9%$18/sqft |
Source: CENTURY 21 Pride Realty #07174698 Report a problem | ||
| 11/17/2011 | Listing removed | $145,000$33/sqft |
Source: TheListingWidget.com #06977029 Report a problem | ||
| 2/24/2011 | Listed for sale | $145,000+3.6%$33/sqft |
Source: TheListingWidget.com #06977029 Report a problem | ||
| 10/30/2010 | Listing removed | $139,900$32/sqft |
Source: Vflyer #07174698 Report a problem | ||
| 7/3/2009 | Price change | $139,900-3.5%$32/sqft |
Source: Anthony E Kroll #07174698 Report a problem | ||
| 7/1/2009 | Price change | $145,000+3.6%$33/sqft |
Source: Anthony E Kroll #07174698 Report a problem | ||
| 6/14/2009 | Price change | $139,900-3.5%$32/sqft |
Source: Century 21 #07174698 Report a problem | ||
| 7/31/2008 | Listed for sale | $145,000$33/sqft |
Source: TheListingWidget.com #06977029 Report a problem | ||
Public tax history
| Year | Property taxes | Tax assessment |
|---|---|---|
| 2024 | $20,788 +5.4% | $270,379 +12% |
| 2023 | $19,729 +8.7% | $241,474 +9.8% |
| 2022 | $18,157 +5.9% | $219,942 +6.9% |
| 2021 | $17,144 +36.9% | $205,765 +658.6% |
| 2020 | $12,519 +452.1% | $27,124 +2.8% |
| 2019 | $2,267 +1.6% | $26,398 +3% |
| 2018 | $2,231 -0.1% | $25,639 +2.4% |
| 2017 | $2,232 +2.2% | $25,041 +3.5% |
| 2016 | $2,184 -30.8% | $24,183 -29.9% |
| 2015 | $3,159 | $34,508 +0.7% |
| 2014 | $3,159 +1.5% | $34,268 -1.3% |
| 2013 | $3,112 +0.3% | $34,712 -5% |
| 2012 | $3,103 -0.2% | $36,539 -5% |
| 2011 | $3,110 +1.7% | $38,462 -3.5% |
| 2010 | $3,057 +3.9% | $39,857 -2.3% |
| 2009 | $2,941 +57.2% | $40,816 -2.2% |
| 2008 | $1,872 | $41,754 -28.9% |
| 2007 | -- | $58,760 +7.5% |
| 2006 | $3,897 | $54,660 +81482.1% |
| 2005 | -- | $67 |
Find assessor info on the county website
Neighborhood: 60423
Nearby homes
- $830,6004 bd4 ba5.7k sqft22985 Toscana Dr, Frankfort, IL 60423Off Market
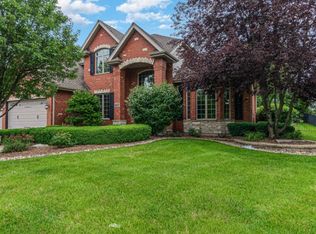
- $690,8003 bd4 ba3k sqft22953 Toscana Dr, Frankfort, IL 60423Off Market
- $592,1001.74 Acres22952 Sara Springs Dr, Frankfort, IL 60423Off Market

- $886,3005 bd4 ba-- sqft11038 Venezia Dr, Frankfort, IL 60423Off Market
- $774,1004 bd3 ba3.7k sqft23017 Toscana Dr, Frankfort, IL 60423Off Market
- $771,4004 bd3 ba3.8k sqft22937 Toscana Dr, Frankfort, IL 60423Off Market
- $886,8005 bd5 ba4.6k sqft11039 Venezia Dr, Frankfort, IL 60423Off Market
- $844,6004 bd5 ba4.4k sqft11035 Siena Dr, Frankfort, IL 60423Off Market
Nearby schools
GreatSchools rating
- NAGrand Prairie Elementary SchoolGrades: PK-2Distance: 1.8 mi
- 10/10Hickory Creek Middle SchoolGrades: 6-8Distance: 1.3 mi
- 8/10Lincoln-Way East High SchoolGrades: 9-12Distance: 3.2 mi
Schools provided by the listing agent
- District: 157C
Source: MRED as distributed by MLS GRID. This data may not be complete. We recommend contacting the local school district to confirm school assignments for this home.
Get a cash offer in 3 minutes
Find out how much your home could sell for in as little as 3 minutes with a no-obligation cash offer.
Estimated market value
$869,300
Get a cash offer in 3 minutes
Find out how much your home could sell for in as little as 3 minutes with a no-obligation cash offer.
Estimated market value
$869,300
- Illinois
- Will County
- Frankfort
- 60423
- 22969 Toscana Dr
Nearby cities
Nearby neighborhoods
Nearby zip codes
Other Frankfort Topics
