Skip main navigation
For sale
  • Price cut: $30K (6/30)
    $868,888

    2297 Arby Court, Wantagh, NY 11793

    4beds
    1,700sqft
    Loading
    Single Family Residence, Residential
    Built in 1959
    6,400 Square Feet Lot
    $-- Zestimate®
    $511/sqft
    $-- HOA

    What's special

    Massive bay windowPrivate drivewayStainless steel appliancesWarm wood cabinetryPolished hardwood floorsSecond kitchen setupManicured front lawn
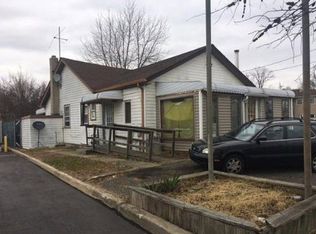
    Charming Split-Level Gem in South Wantagh tucked away on a quiet, sun-drenched street in the highly sought-after Wantagh community, this beautifully maintained 4-bedroom, 3-bathroom split-level home gives the perfect blend of space, comfort, and convenience. This home features a bright and airy multi-level layout, designed to accommodate modern living with ease. The main level welcomes you with a large, light-filled living room featuring gleaming hardwood floors and a massive bay window. A chef's delight, complete with warm wood cabinetry, stainless steel appliances, and a cozy breakfast nook for casual dining. Flowing seamlessly from the kitchen, the formal dining room is ready for holiday hosting and dinner parties. The lower level includes a versatile den/recreation space and a second kitchen setup—perfect for an extended family arrangement, guest suite, or the ultimate home office. The upper levels provide privacy and comfort for the whole family. Four generously sized bedrooms with ample closet space and polished hardwood floors. Three full bathrooms featuring clean, modern finishes and neutral tiling. A manicured front lawn and a private driveway lead to a classic brick and vinyl exterior. A fully fenced yard offers a safe and private space for gardening, play, or summer BBQs. Located in the acclaimed Wantagh School District. You are just minutes away from local shops, public transit, and the beautiful Jones Beach State Park. Don’t miss your chance to experience this masterpiece.
    49 days
    |
    3,025
    |
    130
    |

    Likely to sell faster than

    Zillow last checked:

    Listing updated:

    Listed by:

    Voro LLC 877-943-8676,

    Rahul Jaggi 516-996-3633,

    Raj K. Jaggi 516-996-3633,

    Voro LLC

    Source: OneKey® MLS as distributed by MLS GRID,MLS#: 1004626MLS Logo

    Loading...

      Facts & features

      Interior

      Bedrooms & bathrooms
      • Bedrooms: 4
      • Bathrooms: 3
      • Full bathrooms: 3
      Other
      • Description: Living Room, Formal Dining Room, Eat-in Kitchen
      • Level: First
      Other
      • Description: Bedrooms, Baths
      • Level: Other
      Basement
      • Description: Partially Finished Basement
      • Level: Basement
      Heating
      • Hot Water, Oil
      Cooling
      • Wall/Window Unit(s)
      Appliances
      • Included: Dishwasher, Dryer, Microwave, Refrigerator, Stainless Steel Appliance(s), Washer
      Features
      • Eat-in Kitchen, Formal Dining
      • Flooring: Hardwood
      • Basement: Partially Finished
      • Attic: None
      • Has fireplace: No
      Interior area
      • Total structure area: 6,400
      • Total interior livable area: 1,700 sqft

      Property

      Parking
      • Parking features: Driveway, Private
      • Has uncovered spaces: Yes
      Features
      • Levels: Multi/Split
      • Fencing: Fenced
      Lot
      • Size: 6,400 Square Feet
      • Features: Near Public Transit, Near School, Near Shops
      Details
      • Parcel number: 2089565020000140
      • Special conditions: None

      Construction

      Type & style
      • Home type: SingleFamily
      • Property subtype: Single Family Residence, Residential
      Materials
      • Brick, Frame, Vinyl Siding
      Condition
      • Actual
      • Year built: 1959

      Utilities & green energy

      • Sewer: Public Sewer
      • Water: Public
      • Utilities for property: Natural Gas Available

      Community & HOA

      HOA
      • Has HOA: No
      Location
      • Region: Wantagh

      Financial & listing details

      • Price per square foot: $511/sqft
      • Tax assessed value: $519
      • Annual tax amount: $13,907
      • Date on market: 5/28/2026
      • Cumulative days on market: 50 days
      • Listing agreement: Exclusive Right To Sell

        Estimated market value

        Not available

        Estimated sales range

        Not available

        Not available

        Price history

        DateEventPrice
        6/30/2026Price change$868,888-3.3%$511/sqft
        Source: OneKey® MLS as distributed by MLS GRID #1004626 Report a problem
        5/28/2026Listed for sale$898,888+114%$529/sqft
        Source: OneKey® MLS as distributed by MLS GRID #1004626 Report a problem
        5/10/2005Sold$420,000+87.7%$247/sqft
        Source: Public Record Report a problem
        3/23/1999Sold$223,786$132/sqft
        Source: Public Record Report a problem

        Public tax history

        YearProperty taxesTax assessment
        2024-- $484 -2.2%
        2023-- $495 -4.1%
        2022-- $516
        2021$9,874 +19.6%--
        2020$8,254 -1%$536 -6.6%
        2019$8,341 $574 -6.4%
        2018$8,341 -2.4%$613 -5.8%
        2017$8,546 -1%$651 -5.5%
        2016$8,630 +190.9%$689 -5.4%
        2015$2,967 +4.9%$728 -1.6%
        2013$2,828 -7.3%$740 -9.1%
        2012$3,050 -51.5%$814 -12%
        2011$6,291 +3.4%$925 -3.8%
        2010$6,085 $962 -13.6%
        2009-- $1,113 +6%
        2008-- $1,050 -2.7%
        2006-- $1,079 -46.5%
        2005-- $2,017 -35.1%
        2004-- $3,109
        2003-- $3,109 -46.4%
        2002-- $5,800
        2001-- $5,800
        2000-- $5,800
        Find assessor info on the county website

        Monthly payment

        Estimated monthly payment$1,822
        All calculations are estimates and provided by Zillow, Inc. for informational purposes only. Actual amounts may vary.
        HOA fees may include property taxes on listings classified as Co-Ops. Contact the listing agent and/or owner for fee details.
        Mortgage interest rates are dependent on a number of factors, including credit score, down payment, and repayment length. Interest rate data provided by Zillow Group Marketplace, Inc. as of 1/1/1970 from various mortgage lenders with which we have lead or other similar arrangements; the Estimated Payment is an average of those rates.
        See how much you could borrow to make a competitive offer.

        Climate risks

        Neighborhood: 11793

        Getting around

        87 / 100
        Very Walkable
        32 / 100
        Some Transit
        52 / 100
        Bikeable

        Nearby schools

        GreatSchools rating
        Schools provided by the listing agent
        • Elementary: Mandalay School
        • Middle: Wantagh Middle School
        • High: Wantagh Senior High School

        Source: OneKey® MLS as distributed by MLS GRID. This data may not be complete. We recommend contacting the local school district to confirm school assignments for this home.

        A local agent can set up tours, give advice and negotiate with sellers.

        Browse local experts

        Similar homes