Welcome to 2297 Bristol Street - a beautifully renovated and thoughtfully reimagined home in one of Superior's most loved neighborhoods. With stylish updates, warm gathering spaces, and a layout designed for everyday living, this home perfectly balances comfort, function, and modern design.Filled with natural light, the main level offers an easy flow between the living room, dining area, and remodeled kitchen - creating spaces that feel connected, comfortable, and ideal for both everyday life and entertaining. Thoughtful renovations throughout the home include beautifully updated bathrooms, polished finishes, and brand new wide-plank hardwood flooring that runs throughout the entire home, creating a cohesive and elevated feel from room to room.Beyond the cosmetic updates, the home has also seen significant investment in the important improvements buyers truly appreciate - including a new HVAC system, new exterior paint, new front and interior doors, and a newly completed backyard patio that expands the outdoor living space and creates the perfect setting for summer dinners, kids playing outside, or relaxing evenings with friends.Upstairs, the spacious primary suite offers a peaceful retreat with a 5-piece bathroom and generous closet space, while additional bedrooms provide flexibility for family, guests, home offices, or playrooms.Set in a friendly community with nearby parks, trails, and top-rated schools - plus easy access to Boulder, Denver, and Louisville - this is the kind of home and neighborhood people stay in for years.Beautifully updated, incredibly functional, and truly move-in ready - 2297 Bristol Street is ready for its next chapter.
Sold for $865,000
$865,000
2297 Bristol St, Superior, CO 80027
4beds
2,635sqft
Single Family Residence
Built in 1996
4,985 Square Feet Lot
$864,100 Zestimate®
$328/sqft
$3,527 Estimated rent
Home value
$864,100
$821,000 - $907,000
$3,527/mo
Zestimate® history
Owner options
List your home for rent
$3,527/mo
Rent Zestimate®
Find your next renter with Zillow Rental Manager. Plus, with online applications, you can quickly screen prospective tenants – for free.
$3,527/mo
Rent Zestimate®
Refinance and save
$5,299/mo
Est. payment
Refinancing to a lower rate could help reduce your monthly payments and save thousands over the life of the loan.
$5,299/mo
Est. payment
Explore your selling options
Work with a Zillow partner agent
Leverage their expertise and Zillow's premium Showcase listings to get your home seen by more buyers.
Get startedList with your own agent
Get your home in front of millions of buyers by listing it on Zillow.
Learn how to do itSell it yourself
Take full control of how buyers see your home on Zillow by listing For Sale by Owner (FSBO).
List your homeWhat's special
Stylish updatesIncredibly functionalNew exterior paintGenerous closet spacePolished finishesRemodeled kitchenFilled with natural light
Zillow last checked:
Listing updated:
Listed by:
Cari Higgins 303-717-9934,
Compass - Boulder
Bought with:
Kimberly Thompson, 40036151
milehimodern - Boulder
Source: IRES as distributed by MLS GRID,MLS#: 1058840
Facts & features
Interior
Bedrooms & bathrooms
- Bedrooms: 4
- Bathrooms: 3
- Full bathrooms: 2
- 1/2 bathrooms: 1
- Main level bathrooms: 1
Rooms
- Room types: Loft
Primary bedroom
- Description: Carpet
- Features: 5 Piece Primary Bath
- Level: Upper
- Area: 182 Square Feet
- Dimensions: 13 x 14
Bedroom 2
- Description: Carpet
- Level: Upper
- Area: 150 Square Feet
- Dimensions: 10 x 15
Bedroom 3
- Description: Carpet
- Level: Upper
- Area: 100 Square Feet
- Dimensions: 10 x 10
Dining room
- Description: Carpet
- Level: Main
- Area: 140 Square Feet
- Dimensions: 10 x 14
Family room
- Description: Carpet
- Level: Main
- Area: 221 Square Feet
- Dimensions: 13 x 17
Kitchen
- Description: Vinyl
- Level: Main
- Area: 198 Square Feet
- Dimensions: 11 x 18
Living room
- Description: Carpet
- Level: Main
- Area: 154 Square Feet
- Dimensions: 11 x 14
Study
- Description: Carpet
- Level: Upper
- Area: 170 Square Feet
- Dimensions: 10 x 17
Heating
- Forced Air
Cooling
- Central Air
Appliances
- Included: Electric Range, Dishwasher, Refrigerator, Washer, Dryer
- Laundry: Washer/Dryer Hookup
Features
- Eat-in Kitchen, Separate Dining Room, Cathedral Ceiling(s), Walk-In Closet(s)
- Windows: Window Coverings
- Basement: Unfinished
Interior area
- Total structure area: 1,931
- Total interior livable area: 2,635 sqft
- Finished area above ground: 1,931
Property
Parking
- Total spaces: 2
- Parking features: Attached
- Attached garage spaces: 2
- Details: Attached
Features
- Levels: Two
- Stories: 2
- Patio & porch: Patio
- Fencing: Fenced
Lot
- Size: 4,985 Square Feet
Details
- Parcel number: R0116166
- Zoning: SFR
- Special conditions: Private Owner
Construction
Type & style
- Home type: SingleFamily
- Property subtype: Single Family Residence
Materials
- Frame
- Roof: Composition
Condition
- New construction: No
- Year built: 1996
Utilities & green energy
- Electric: XCEL
- Gas: XCEL
- Sewer: Public Sewer
- Water: City
- Utilities for property: Natural Gas Available, Electricity Available
Community & HOA
Community
- Subdivision: Rock Creek Ranch Flg 15
HOA
- Has HOA: Yes
- Services included: Common Amenities, Management
- HOA fee: $323 annually
- HOA name: Rock Creek Ranch
- HOA phone: 303-301-1213
Location
- Region: Superior
Financial & listing details
- Price per square foot: $328/sqft
- Tax assessed value: $720,300
- Annual tax amount: $5,002
- Date on market: 5/12/2026
- Listing terms: Cash,Conventional,FHA,VA Loan
- Electric utility on property: Yes
Price history
| Date | Event | Price |
|---|---|---|
| 7/15/2026 | Listing removed | $3,850$1/sqft |
Source: Zillow Rentals Report a problem | ||
| 7/8/2026 | Sold | $865,000-1.1%$328/sqft |
Source:  IRES as distributed by MLS GRID #1058840 Report a problem IRES as distributed by MLS GRID #1058840 Report a problem | ||
| 6/28/2026 | Listed for rent | $3,850$1/sqft |
Source: Zillow Rentals Report a problem | ||
| 6/4/2026 | Pending sale | $875,000$332/sqft |
Source:  REcolorado as distributed by MLS GRID #IR1058840 Report a problem REcolorado as distributed by MLS GRID #IR1058840 Report a problem | ||
| 5/12/2026 | Listed for sale | $875,000+29.6%$332/sqft |
Source: REcolorado as distributed by MLS GRID #IR1058840 Report a problem | ||
| 1/30/2025 | Sold | $675,000-0.7%$256/sqft |
Source: Public Record Report a problem | ||
| 1/3/2025 | Pending sale | $680,000$258/sqft |
Source: REcolorado as distributed by MLS GRID #9712671 Report a problem | ||
| 1/2/2025 | Price change | $680,000-2.9%$258/sqft |
Source: REcolorado as distributed by MLS GRID #9712671 Report a problem | ||
| 12/18/2024 | Listed for sale | $699,999$266/sqft |
Source: REcolorado as distributed by MLS GRID #9712671 Report a problem | ||
| 12/9/2024 | Pending sale | $699,999$266/sqft |
Source: REcolorado as distributed by MLS GRID #9712671 Report a problem | ||
| 12/4/2024 | Price change | $699,999-2.1%$266/sqft |
Source: REcolorado as distributed by MLS GRID #9712671 Report a problem | ||
| 11/4/2024 | Price change | $715,000-1.4%$271/sqft |
Source: REcolorado as distributed by MLS GRID #9712671 Report a problem | ||
| 9/25/2024 | Price change | $725,000-3.3%$275/sqft |
Source: REcolorado as distributed by MLS GRID #9712671 Report a problem | ||
| 8/28/2024 | Listed for sale | $750,000+158.6%$285/sqft |
Source: REcolorado as distributed by MLS GRID #9712671 Report a problem | ||
| 8/6/2003 | Sold | $290,000+1.4%$110/sqft |
Source: Public Record Report a problem | ||
| 9/4/2002 | Sold | $285,995+64.8%$109/sqft |
Source: Public Record Report a problem | ||
| 3/20/1997 | Sold | $173,500$66/sqft |
Source: Public Record Report a problem | ||
Public tax history
| Year | Property taxes | Tax assessment |
|---|---|---|
| 2025 | $4,629 +1.4% | $45,019 -6.9% |
| 2024 | $4,565 +33.5% | $48,354 -1% |
| 2023 | $3,420 -11.4% | $48,823 +49.3% |
| 2022 | $3,860 +2.8% | $32,693 -14.5% |
| 2021 | $3,755 | $38,224 +7% |
| 2020 | $3,755 +12.4% | $35,736 |
| 2019 | $3,341 | $35,736 +11.9% |
| 2018 | $3,341 | $31,946 -9.5% |
| 2017 | $3,341 -0.3% | $35,318 +16.6% |
| 2016 | $3,351 +5.2% | $30,280 +13.2% |
| 2015 | $3,184 +12.1% | $26,754 |
| 2014 | $2,841 +3.8% | $26,754 |
| 2013 | $2,738 +4.7% | $26,754 +2.5% |
| 2012 | $2,615 +5.6% | $26,108 |
| 2011 | $2,476 +6.7% | -- |
| 2010 | $2,321 -2.1% | $24,840 |
| 2009 | $2,371 +2.1% | $24,840 -18% |
| 2008 | $2,323 +9.4% | $30,310 |
| 2007 | $2,123 +2.7% | $30,310 +13.1% |
| 2006 | $2,067 -8% | $26,810 |
| 2005 | $2,248 -0.2% | $26,810 -11.9% |
| 2004 | $2,252 -1.7% | $30,440 |
| 2003 | $2,291 +3.8% | $30,440 +18.8% |
| 2002 | $2,207 | $25,630 -90.8% |
| 2001 | -- | $280,100 |
Find assessor info on the county website
Neighborhood: 80027
Nearby homes
- $751,0003 bd3 ba2.3k sqft2307 Bristol St, Superior, CO 80027Off Market

- $759,8004 bd5 ba1.9k sqft2287 Bristol St, Superior, CO 80027Off Market
- $928,4004 bd4 ba2 sqft2317 Bristol St, Superior, CO 80027Off Market

- $772,7004 bd4 ba2.7k sqft2277 Bristol St, Superior, CO 80027Off Market
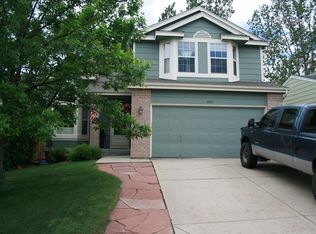
- $688,3003 bd3 ba1.5k sqft2340 Andrew Dr, Superior, CO 80027Off Market
- $692,1004 bd4 ba1.7k sqft2350 Andrew Dr, Superior, CO 80027Off Market
- $645,6003 bd2 ba1.3k sqft2330 Andrew Dr, Superior, CO 80027Off Market
- $740,6005 bd3 ba1.7k sqft2360 Andrew Dr, Superior, CO 80027Off Market
Nearby schools
GreatSchools rating
- 9/10Superior Elementary SchoolGrades: K-5Distance: 0.5 mi
- 8/10Eldorado K-8 SchoolGrades: PK-8Distance: 0.8 mi
- 10/10Monarch High SchoolGrades: 9-12Distance: 1.8 mi
Schools provided by the listing agent
- Elementary: Superior
- Middle: Eldorado
- High: Monarch
Source: IRES as distributed by MLS GRID. This data may not be complete. We recommend contacting the local school district to confirm school assignments for this home.
Get a cash offer in 3 minutes
Find out how much your home could sell for in as little as 3 minutes with a no-obligation cash offer.
Estimated market value
$864,100
Get a cash offer in 3 minutes
Find out how much your home could sell for in as little as 3 minutes with a no-obligation cash offer.
Estimated market value
$864,100
- Colorado
- Boulder County
- Superior
- 80027
- 2297 Bristol St
Nearby cities
Nearby zip codes
Other Superior Topics
