Skip main navigation
Sold for $550,000
  • $550,000

    2297 Community Dr, Waldorf, MD 20601

    4beds
    3,920sqft
    Single Family Residence
    Built in 1996
    0.58 Acres Lot
    $543,000 Zestimate®
    $140/sqft
    $4,065 Estimated rent

    Home value

    $543,000

    $500,000 - $592,000

    $4,065/mo

    Zestimate® history
    Loading
    Loading...

    Owner options

    List your home for rent

    $4,065/mo

    Rent Zestimate®

    Find your next renter with Zillow Rental Manager. Plus, with online applications, you can quickly screen prospective tenants – for free.

    Learn more

    $4,065/mo

    Rent Zestimate®

    Refinance and save

    $3,657/mo

    Est. payment

    Refinancing to a lower rate could help reduce your monthly payments and save thousands over the life of the loan.

    See today's rates

    $3,657/mo

    Est. payment

    Explore your selling options

    Work with a Zillow partner agent

    Leverage their expertise and Zillow's premium Showcase listings to get your home seen by more buyers.

    Get started

    List with your own agent

    Get your home in front of millions of buyers by listing it on Zillow.

    Learn how to do it

    Sell it yourself

    Take full control of how buyers see your home on Zillow by listing For Sale by Owner (FSBO).

    List your home

    What's special

    Finished basementElectric awningIn-ground poolSeparate showerBuilt-in speaker systemVaulted ceilingSpacious fenced yard
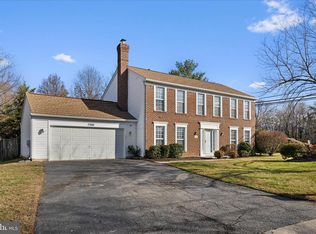
    Unlock the Potential: 4-Bedroom Gem in Northpoint School District With a little elbow grease and your vision, this 4-bedroom, 2.5-bath home could become the perfect retreat! Nestled in the desirable Northpoint School District, the property features a spacious fenced yard with an in-ground pool (ready for a refresh), surrounded by Trex decking and stylish pavers. Imagine summer days entertaining on the large attached deck with its electric awning and built-in speaker system—your outdoor oasis awaits! Inside, the bright eat-in kitchen with a breakfast nook has endless potential for customization. The finished basement, complete with a theater room, offers additional living space or the perfect spot for hosting movie nights. The primary suite invites relaxation with its vaulted ceiling, soaking tub, and separate shower. While the home needs some TLC, it’s a blank canvas for you to bring your dream home to life. Don’t just imagine—make it yours today!

    Zillow last checked:

    Listing updated:

    Listed by:

    Tanya Redding 301-643-7978,

    CENTURY 21 New Millennium

    Bought with:

    Mrs. Mabel R Zuleta, BR40000139

    RE Smart, LLC

    Source: Bright MLS,MLS#: MDCH2038360MLS Logo

    Facts & features

    Interior

    Bedrooms & bathrooms
    • Bedrooms: 4
    • Bathrooms: 4
    • Full bathrooms: 3
    • 1/2 bathrooms: 1
    • Main level bathrooms: 1
    Basement
    • Area: 1312
    Heating
    • Heat Pump, Natural Gas
    Cooling
    • Central Air, Electric
    Appliances
    • Included: Microwave, Dishwasher, Exhaust Fan, Oven/Range - Gas, Refrigerator, Gas Water Heater
    • Laundry: In Basement, Laundry Room
    Features
    • Soaking Tub, Bathroom - Stall Shower, Bathroom - Walk-In Shower, Ceiling Fan(s), Dry Wall
    • Flooring: Carpet, Ceramic Tile, Hardwood
    • Basement: Other
    • Has fireplace: No
    Interior area
    • Total structure area: 3,920
    • Total interior livable area: 3,920 sqft
    • Finished area above ground: 2,608
    • Finished area below ground: 1,312

    Property

    Parking
    • Total spaces: 2
    • Parking features: Inside Entrance, Free, Driveway, Attached
    • Attached garage spaces: 2
    • Has uncovered spaces: Yes
    Accessibility
    • Accessibility features: None
    Features
    • Levels: Three
    • Stories: 3
    • Has private pool: Yes
    • Pool features: Private
    Lot
    • Size: 0.58 Acres
    • Features: Front Yard, Level, PUD
    Details
    • Additional structures: Above Grade, Below Grade
    • Parcel number: 0906217818
    • Zoning: RM
    • Special conditions: Probate Listing,Third Party Approval

    Construction

    Type & style
    • Home type: SingleFamily
    • Architectural style: Colonial
    • Property subtype: Single Family Residence
    Materials
    • Vinyl Siding
    • Foundation: Block, Permanent
    • Roof: Architectural Shingle
    Condition
    • New construction: No
    • Year built: 1996

    Utilities & green energy

    • Sewer: Public Sewer
    • Water: Public
    • Utilities for property: Electricity Available, Cable Available, Phone Available, Water Available

    Community & neighborhood

    Location
    • Region: Waldorf
    • Subdivision: Meadowland Sub

    HOA & financial

    HOA
    • Has HOA: Yes
    • HOA fee: $253 annually
    • Amenities included: Common Grounds
    • Services included: Common Area Maintenance
    • Association name: MEADOWLAND

    Other

    Other facts
    • Listing agreement: Exclusive Right To Sell
    • Listing terms: Cash,Conventional,FHA 203(k)
    • Ownership: Fee Simple

    Price history

    DateEventPrice
    2/27/2025Sold$550,000$140/sqft
    Source: Bright MLS #MDCH2038360 Report a problem
    1/15/2025Contingent$550,000$140/sqft
    Source: Bright MLS #MDCH2038360 Report a problem
    12/20/2024Listed for sale$550,000+141.5%$140/sqft
    Source: Bright MLS #MDCH2038360 Report a problem
    6/22/2017Sold$227,700-3.1%$58/sqft
    Source: Public Record Report a problem
    12/29/2016Pending sale$234,900-18.4%$60/sqft
    Source: Keller Williams - Upper Marlboro #CH9734572 Report a problem
    9/27/2016Sold$288,000+22.6%$73/sqft
    Source: Public Record Report a problem
    8/7/2016Listed for sale$234,900-2.1%$60/sqft
    Source: Keller Williams - Upper Marlboro #CH9734572 Report a problem
    6/11/2003Sold$240,000+13.7%$61/sqft
    Source: Public Record Report a problem
    5/31/1996Sold$210,990-47.9%$54/sqft
    Source: Public Record Report a problem
    1/3/1995Sold$405,000$103/sqft
    Source: Public Record Report a problem

    Public tax history

    YearProperty taxesTax assessment
    2025$6,289 +4.7%$448,933 +5.1%
    2024$6,008 +17.9%$427,000 +5%
    2023$5,097 +18.6%$406,767 -4.7%
    2022$4,298 -6.4%$427,000 +16.6%
    2021$4,590 +4%$366,300 +4%
    2020$4,412 -0.9%$352,100 -3.9%
    2019$4,450 +4.4%$366,300 +13.2%
    2018$4,263 +3.6%$323,700 +3.6%
    2017$4,115 +6.9%$312,467 +3.7%
    2016$3,849 $301,233 +3.9%
    2015$3,849 $290,000
    2014$3,849 $290,000
    2013-- $290,000 -9.5%
    2012-- $320,300
    2011-- $320,300
    2010-- $320,300 -29.4%
    2009-- $453,560 +14%
    2008-- $398,016 +16.2%
    2007-- $342,473 +19.4%
    2006-- $286,930 +11.7%
    2005-- $256,796 +13.3%
    2004-- $226,663 +15.3%
    2003-- $196,530 +0.7%
    2002-- $195,146 +0.7%
    2001-- $193,753

    Find assessor info on the county website

    Neighborhood: 20601

    Nearby schools

    GreatSchools rating
    Schools provided by the listing agent
    • Elementary: William A. Diggs
    • Middle: Theodore G. Davis
    • High: North Point
    • District: Charles County Public Schools

    Source: Bright MLS. This data may not be complete. We recommend contacting the local school district to confirm school assignments for this home.

    Get a cash offer in 3 minutes
    Find out how much your home could sell for in as little as 3 minutes with a no-obligation cash offer.
    Estimated market value
    $543,000
    Get a cash offer in 3 minutes
    Find out how much your home could sell for in as little as 3 minutes with a no-obligation cash offer.
    Estimated market value
    $543,000