A magnificent 2-bedroom, 2-bathroom house awaits you in the center of Twin Lakes, a gorgeous 55+ neighborhood. With over 1680 square feet of living area, this home provides the ideal balance of comfort and flair. Imagine waking up to the sounds of the lake, which is just a short walk away, and beginning your day with a swim in the community's dazzling pool. The well-equipped fitness facility, ideal for keeping up with your training program, will keep you active and sociable. And for those who like friendly competition, join your neighbors on the shuffleboard or tennis courts. Twin Lakes, surrounded by natural beauty and limitless facilities, offers the perfect lifestyle if you’re looking for a peaceful but active setting.
Sold for $302,409
$302,409
2297 DATURA LOOP, ST CLOUD, FL 34772
2beds
1,270sqft
Duplex, Multi Family
Built in 2022
-- sqft lot
$265,600 Zestimate®
$238/sqft
$2,155 Estimated rent
Home value
$265,600
$252,000 - $279,000
$2,155/mo
Zestimate® history
Owner options
List your home for rent
$2,155/mo
Rent Zestimate®
Find your next renter with Zillow Rental Manager. Plus, with online applications, you can quickly screen prospective tenants – for free.
$2,155/mo
Rent Zestimate®
Refinance and save
$2,564/mo
Est. payment
Refinancing to a lower rate could help reduce your monthly payments and save thousands over the life of the loan.
$2,564/mo
Est. payment
Explore your selling options
Work with a Zillow partner agent
Leverage their expertise and Zillow's premium Showcase listings to get your home seen by more buyers.
Get startedList with your own agent
Get your home in front of millions of buyers by listing it on Zillow.
Learn how to do itSell it yourself
Take full control of how buyers see your home on Zillow by listing For Sale by Owner (FSBO).
List your homeWhat's special
Natural beautyCenter of twin lakesLimitless facilitiesTwin lakes
Zillow last checked:
Listing updated:
Listed by:
Raymond Meinhardt 407-318-6413,
LOKATION 954-545-5583
Bought with:
Gilberto Franqui
PROPERTY OUTLET INTERNATIONAL
Source: Stellar MLS,MLS#: O6101857 Originating MLS: Orlando Regional
Originating MLS: Orlando Regional
Facts & features
Interior
Bedrooms & bathrooms
- Bedrooms: 2
- Bathrooms: 2
- Full bathrooms: 2
Rooms
- Room types: Utility Room
Primary bedroom
- Description: Room3
- Features: Breakfast Bar
- Level: First
- Area: 169 Square Feet
- Dimensions: 13x13
Bedroom 2
- Description: Room4
- Level: First
- Area: 100 Square Feet
- Dimensions: 10x10
Great room
- Level: First
- Area: 405 Square Feet
- Dimensions: 15x27
Kitchen
- Description: Room1
- Features: Pantry
- Level: First
- Area: 117 Square Feet
- Dimensions: 9x13
Heating
- Central
Cooling
- Central Air
Appliances
- Included: Dishwasher, Disposal, Dryer, Microwave, Range, Refrigerator, Washer
Features
- High Ceilings, Living Room/Dining Room Combo, Open Floorplan, Solid Surface Counters, Walk-In Closet(s)
- Flooring: Tile
- Has fireplace: No
Interior area
- Total structure area: 1,680
- Total interior livable area: 1,270 sqft
Property
Parking
- Total spaces: 2
- Parking features: Driveway
- Attached garage spaces: 2
- Has uncovered spaces: Yes
- Details: Garage Dimensions: 20x18
Features
- Levels: One
- Stories: 1
- Patio & porch: Rear Porch, Side Porch
- Exterior features: Irrigation System, Sidewalk
Lot
- Size: 4,213 Square Feet
- Dimensions: 35 x 121
- Features: In County, Level, Sidewalk
- Residential vegetation: Trees/Landscaped
Details
- Parcel number: 182631438400014810
- Zoning: RES
- Special conditions: None
Construction
Type & style
- Home type: MultiFamily
- Architectural style: Ranch
- Property subtype: Duplex, Multi Family
Materials
- Block, Stucco
- Foundation: Slab
- Roof: Shingle
Condition
- Completed
- New construction: Yes
- Year built: 2022
Details
- Builder model: Destin A
- Builder name: JONES Homes
Utilities & green energy
- Sewer: Public Sewer
- Water: Public
- Utilities for property: Cable Connected, Natural Gas Connected, Public, Street Lights, Underground Utilities
Community & HOA
Community
- Features: Dock, Fishing, Water Access, Fitness Center, Gated, Pool, Sidewalks, Tennis Court(s)
- Security: Gated Community, Smoke Detector(s)
- Pet fee: $0 monthly
- Senior community: Yes
- Subdivision: TWIN LAKES NORTHWEST LAKESIDE GRVS PH 2
HOA
- Has HOA: Yes
- Amenities included: Basketball Court, Fence Restrictions, Fitness Center, Gated, Maintenance, Pool, Recreation Facilities, Security, Tennis Court(s)
- Services included: Cable TV, Community Pool, Gas, Internet, Maintenance Structure, Maintenance Grounds, Pool Maintenance, Recreational Facilities, Sewer, Trash
- HOA fee: $417 monthly
- HOA name: Twin Lakes HOA
- HOA phone: 407-556-3903
Location
- Region: Saint Cloud
Financial & listing details
- Price per square foot: $238/sqft
- Tax assessed value: $246,200
- Annual tax amount: $1,934
- Date on market: 4/6/2023
- Cumulative days on market: 217 days
- Listing terms: Cash,Conventional,VA Loan
- Ownership: Fee Simple
- Total actual rent: 0
- Road surface type: Asphalt
Price history
| Date | Event | Price |
|---|---|---|
| 12/15/2023 | Sold | $302,409-15.4%$238/sqft |
Source:  Stellar MLS #O6101857 Report a problem Stellar MLS #O6101857 Report a problem | ||
| 11/11/2023 | Pending sale | $357,479$281/sqft |
Source: Stellar MLS #O6101857 Report a problem | ||
| 4/6/2023 | Listed for sale | $357,479$281/sqft |
Source: Stellar MLS #O6101857 Report a problem | ||
Public tax history
| Year | Property taxes | Tax assessment |
|---|---|---|
| 2025 | $4,989 +2.3% | $246,200 -5% |
| 2024 | $4,877 -14.8% | $259,200 -6.6% |
| 2023 | $5,721 +195.7% | $277,500 +404.5% |
| 2022 | $1,935 +4% | $55,000 +22.2% |
| 2021 | $1,860 +7.2% | $45,000 |
| 2020 | $1,735 +43.8% | $45,000 +429.4% |
| 2019 | $1,207 | $8,500 |
Find assessor info on the county website
Neighborhood: 34772
Nearby homes
- $260,7002 bd2 ba1.2k sqft2460 Datura Loop, Saint Cloud, FL 34772Off Market
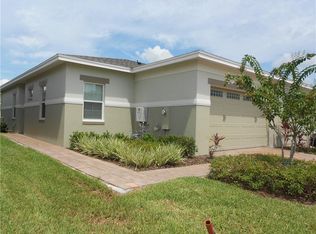
- $266,5002 bd2 ba1.2k sqft2458 Datura Loop, Saint Cloud, FL 34772Off Market
- $275,7002 bd2 ba1.3k sqft2462 Datura Loop, Saint Cloud, FL 34772Off Market

- $288,8002 bd2 ba1.4k sqft2456 Datura Loop, Saint Cloud, FL 34772Off Market
- $276,1002 bd2 ba1.3k sqft2464 Datura Loop, Saint Cloud, FL 34772Off Market
- $288,3002 bd2 ba1.4k sqft2454 Datura Loop, Saint Cloud, FL 34772Off Market
- $292,9002 bd2 ba1.4k sqft2466 Datura Loop, Saint Cloud, FL 34772Off Market
- $262,1002 bd2 ba1.2k sqft2414 Datura Loop, Saint Cloud, FL 34772Off Market
Nearby schools
GreatSchools rating
- 5/10Hickory Tree Elementary SchoolGrades: PK-5Distance: 0.6 mi
- 6/10Middle School AAGrades: 6-8Distance: 6.5 mi
- 5/10Harmony High SchoolGrades: 9-12Distance: 6.4 mi
Schools provided by the listing agent
- Elementary: Hickory Tree Elem
- Middle: Harmony Middle
- High: Harmony High
Source: Stellar MLS. This data may not be complete. We recommend contacting the local school district to confirm school assignments for this home.
Get a cash offer in 3 minutes
Find out how much your home could sell for in as little as 3 minutes with a no-obligation cash offer.
Estimated market value
$265,600
Get a cash offer in 3 minutes
Find out how much your home could sell for in as little as 3 minutes with a no-obligation cash offer.
Estimated market value
$265,600
- Florida
- Osceola County
- Saint Cloud
- 34772
- 2297 DATURA LOOP
