Some homes are simply large. This one is large and knows exactly what to do with it. Set in Deerpath and backing directly to open parkland, the view from the back of this home is green space rather than a neighbor's window, and that alone changes how the whole property feels. Freshly painted throughout and move-in ready, it offers more than 3,100 square feet plus a full unfinished basement. The main level opens with formal living and dining rooms, then relaxes into a bright kitchen where granite counters, stainless steel appliances, and generous cabinetry surround a sunny breakfast nook framing views of the yard and the park beyond. The kitchen flows without interruption into an expansive family room. A first-floor bedroom with an adjacent half bath sits just off the main living space, a flexible room that works as a guest room, a study, or a quiet office set apart from the rest of the house. Upstairs, a large sitting room offers a second gathering space to use however suits you: media room, studio, fitness space, or a landing between bedrooms. The primary suite is genuinely roomy, with a large walk-in closet and a private bath featuring dual sinks, a soaking tub, and a separate shower. Every remaining bedroom carries an unusually generous closet, and the second-floor laundry room keeps daily routines simple. Below, the full unfinished basement waits as a blank canvas, ready for a rec room, home theater, workshop, or fitness space. Outside, the yard is wide and open, with no rear neighbors and long, quiet views across the field. Close to parks, schools, shopping, dining, and major expressways, this is the kind of square footage and flexibility that has become genuinely hard to find. Come see it before it belongs to someone else.
Contingent
$549,999
2297 Deerpath Rd, Bolingbrook, IL 60490
5beds
3,278sqft
Single Family Residence
Built in 2013
6,000 Square Feet Lot
$-- Zestimate®
$168/sqft
$-- HOA
What's special
Freshly painted throughoutExpansive family roomGenerous cabinetryStainless steel appliancesSecond-floor laundry room
- --
- 440
- views
- 18
- saves
Zillow last checked:
Listing updated:
Listed by:
Randi Quigley (708)446-0328,
eXp Realty,
Jessica Koce-Diaz 708-359-0566,
eXp Realty
Source: MRED as distributed by MLS GRID,MLS#: 12736865
Facts & features
Interior
Bedrooms & bathrooms
- Bedrooms: 5
- Bathrooms: 3
- Full bathrooms: 2
- 1/2 bathrooms: 1
Rooms
- Room types: Sitting Room, Bedroom 5
Primary bedroom
- Features: Bathroom (Full)
- Level: Second
- Area: 240 Square Feet
- Dimensions: 16X15
Bedroom 2
- Level: Second
- Area: 143 Square Feet
- Dimensions: 13X11
Bedroom 3
- Level: Second
- Area: 154 Square Feet
- Dimensions: 11X14
Bedroom 4
- Level: Second
- Area: 156 Square Feet
- Dimensions: 13X12
Bedroom 5
- Level: Main
- Area: 120 Square Feet
- Dimensions: 10X12
Dining room
- Level: Main
- Area: 117 Square Feet
- Dimensions: 13X9
Family room
- Level: Main
- Area: 361 Square Feet
- Dimensions: 19X19
Kitchen
- Features: Kitchen (Island)
- Level: Main
- Area: 171 Square Feet
- Dimensions: 9X19
Laundry
- Level: Second
- Area: 70 Square Feet
- Dimensions: 10X7
Living room
- Level: Lower
- Area: 255 Square Feet
- Dimensions: 17X15
Sitting room
- Level: Second
- Area: 513 Square Feet
- Dimensions: 27X19
Heating
- Natural Gas
Cooling
- Central Air
Appliances
- Laundry: In Unit
Features
- Basement: Unfinished,Full,Daylight
- Number of fireplaces: 1
- Fireplace features: Gas Starter, Family Room
Interior area
- Total structure area: 0
- Total interior livable area: 3,278 sqft
Property
Parking
- Total spaces: 3
- Parking features: Yes, Attached, Garage
- Attached garage spaces: 3
Accessibility
- Accessibility features: No Disability Access
Features
- Stories: 2
Lot
- Size: 6,000 Square Feet
Details
- Parcel number: 0701264110060000
- Special conditions: None
Construction
Type & style
- Home type: SingleFamily
- Property subtype: Single Family Residence
Materials
- Aluminum Siding
Condition
- New construction: No
- Year built: 2013
Utilities & green energy
- Sewer: Public Sewer
- Water: Lake Michigan, Public
Community & HOA
HOA
- Services included: None
Location
- Region: Bolingbrook
Financial & listing details
- Price per square foot: $168/sqft
- Tax assessed value: $498,147
- Annual tax amount: $11,177
- Date on market: 8/19/2026
- Ownership: Fee Simple
Estimated market value
Not available
Estimated sales range
Not available
Not available
Price history
| Date | Event | Price |
|---|---|---|
| 8/22/2026 | Contingent | $549,999$168/sqft |
Source: eXp Realty #12736865 Report a problem | ||
| 8/19/2026 | Listed for sale | $549,999-3.5%$168/sqft |
Source: eXp Realty #12736865 Report a problem | ||
| 8/19/2026 | Listing removed | $569,999$174/sqft |
Source: eXp Realty #12714959 Report a problem | ||
| 8/3/2026 | Listed for sale | $569,999$174/sqft |
Source:  MRED as distributed by MLS GRID #12714959 Report a problem MRED as distributed by MLS GRID #12714959 Report a problem | ||
| 7/31/2026 | Contingent | $569,999$174/sqft |
Source: MRED as distributed by MLS GRID #12714959 Report a problem | ||
| 7/24/2026 | Listed for sale | $569,999-5%$174/sqft |
Source: MRED as distributed by MLS GRID #12714959 Report a problem | ||
| 7/24/2026 | Listing removed | $599,900$183/sqft |
Source: eXp Realty #12659719 Report a problem | ||
| 6/26/2026 | Price change | $599,900-3.1%$183/sqft |
Source: MRED as distributed by MLS GRID #12659719 Report a problem | ||
| 6/9/2026 | Price change | $619,000-4.8%$189/sqft |
Source: MRED as distributed by MLS GRID #12659719 Report a problem | ||
| 6/3/2026 | Price change | $649,999-1.5%$198/sqft |
Source: MRED as distributed by MLS GRID #12659719 Report a problem | ||
| 5/27/2026 | Listed for sale | $659,999$201/sqft |
Source: MRED as distributed by MLS GRID #12659719 Report a problem | ||
| 5/27/2026 | Listing removed | $659,999$201/sqft |
Source: eXp Realty #12645254 Report a problem | ||
| 5/12/2026 | Listed for sale | $659,999+88.6%$201/sqft |
Source: MRED as distributed by MLS GRID #12645254 Report a problem | ||
| 1/3/2013 | Sold | $350,000$107/sqft |
Source: Public Record Report a problem | ||
Public tax history
| Year | Property taxes | Tax assessment |
|---|---|---|
| 2024 | $11,177 +6.7% | $166,049 +13.2% |
| 2023 | $10,477 +6.9% | $146,687 +11% |
| 2022 | $9,798 +4% | $132,196 +5% |
| 2021 | $9,423 +0.3% | $125,901 +1.6% |
| 2020 | $9,397 +0.4% | $123,906 +2.9% |
| 2019 | $9,359 +1.8% | $120,414 +3.4% |
| 2018 | $9,195 -0.3% | $116,407 +2.6% |
| 2017 | $9,223 -1.7% | $113,402 +2.2% |
| 2016 | $9,381 +15.4% | $110,961 +4% |
| 2015 | $8,129 | $106,693 +14.8% |
| 2014 | $8,129 -9% | $92,930 |
| 2013 | $8,929 +8027.2% | $92,930 +7217.3% |
| 2012 | $110 +11.8% | $1,270 |
| 2011 | $98 +5.7% | $1,270 -2.2% |
| 2010 | $93 +4.3% | $1,298 -1.7% |
| 2009 | $89 +1.7% | $1,321 |
| 2008 | $88 | $1,321 |
Find assessor info on the county website
Monthly payment
Est. payment
Payment breakdown
Explore the cost of this home by adjusting the details. Changes won't be saved.Climate risks
Neighborhood: 60490
Nearby schools
Schools provided by the listing agent
- District: 202
Source: MRED as distributed by MLS GRID. This data may not be complete. We recommend contacting the local school district to confirm school assignments for this home.
Similar homes
- $574,9005 bd5 ba2.6k sqft722 Metropolitan Ave, Bolingbrook, IL 60490Active
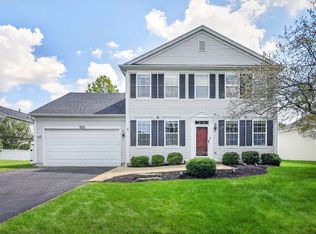 MLS ID #12746160, Vitali Kniazkov, Coldwell Banker Realty. MRED as distributed by MLS GRID
 - $555,0004 bd4 ba3k sqft25439 Bower Ct, Plainfield, IL 60585Active
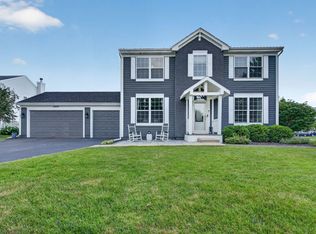 MLS ID #12744631, Lauren Litoborski, Crosstown Realtors Inc. MRED as distributed by MLS GRID
 - $495,0005 bd4 ba2.9k sqft2512 Calico Ct, Lockport, IL 60441New
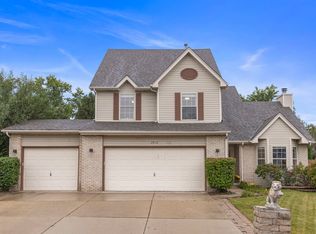 MLS ID #12753703, Jennifer Conte, RE/MAX Professionals Select. MRED as distributed by MLS GRID
 - $639,9005 bd4 ba3k sqft15913 S Selfridge Cir, Plainfield, IL 60586New
 MLS ID #12757263, Amy Smith, ABR,PSA, RE/MAX Ultimate Professionals. MRED as distributed by MLS GRID
