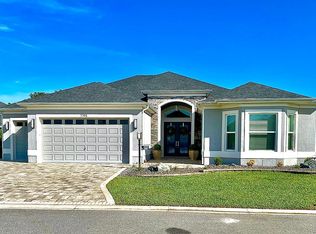
One or more photo(s) has been virtually staged. ~2019 ROOF / HVAC / TANKLESS WATER HEATER~ ~ PRIVATE WATER / PRESERVE VIEW~ ~MINI-SPLIT HVAC IN GARAGE~ ~UPGRADED APPLIANCES~ ~UPGRADES GALORE~ ~FURNITURE PACKAGE AVAILABLE SEPARATELY~ Welcome to this exceptional EXPANDED IVY model in the Village of MARSH BEND, where spectacular WATER and PRESERVE VIEWS meet high-end design, thoughtful upgrades and abundant storage. Situated to capture serene nature vistas, this home delivers the best of The Villages lifestyle with space, privacy, and luxury at every turn. Curb appeal is at an all-time high with PAVER DRIVEWAY, WALKWAY and flower bed. Lush greenery and a stone surrounded flagpole, welcomes you. Step inside to HIGH ceilings, CROWN MOLDING, and LUXURY VINYL PLANK flooring throughout, complemented by LOW-E DOUBLE-PANE WINDOWS and DOORS. The OPEN-CONCEPT living area includes a ceiling fan and flows into a stunning kitchen designed to impress—featuring CABINETS TO THE CEILING, GRANITE countertops, TILE BACKSPLASH, STAINLESS-STEEL appliances, GAS COOKTOP, roll-out cabinets, under- and over-cabinet lighting, SOLAR TUBE, breakfast nook, and an ISLAND with both a main sink and bar sink. An ON-DEMAND HOT WATER feature in the kitchen adds extra convenience. A 7’3”x10’6” BUTLER’S PANTRY just off of the kitchen provides additional work and organizational space. The dining area is equally refined with HIGH TRAY CEILING, while a bright FLORIDA ROOM offers a ceiling fan, and a LARGE PICTURE WINDOW with blinds, perfectly framing the peaceful water and preserve views. The spacious primary suite features an OVERSIZED WINDOW overlooking the beautiful view, a VAULTED ceiling, ceiling fan, and 2 large walk-in closets, including one with a SOLAR TUBE for natural light. The ensuite bath features a TILED ROMAN WALK-IN SHOWER, DOUBLE sinks, GRANITE countertops, and a separate commode. Guests will enjoy privacy and comfort among 3 bedrooms in total, 2 which are connected by a JACK and JILL BATH, complete with CERAMIC tile flooring, a ROMAN-STYLE TILE SHOWER, and HI-DEF countertops. A 3rd full bath offers a TILED tub/shower combo, and GRANITE countertops. The 4th bedroom features PLANTATION SHUTTERS, VAULTED ceilings, a ceiling fan, and a built-in closet, making it ideal as a guest room, office or craft room. The 8’8”x9’5” INSIDE LAUNDRY ROOM is both functional and stylish with SAMSUNG appliances, GRANITE countertops on BUILT-IN DESKS and storage cabinets as bonus workspace. From the laundry room, step into the actual OFFICE with more BUILT-IN DESKS and STORAGE. You'll witness a calm wildlife habitat through FRENCH DOORS to the GLASS-ENCLOSED LANAI featuring luxury vinyl flooring, ceiling fan, and DOUBLE-PANE PATIO DOORS, leading to a BRICK PAVER PATIO with outdoor lighting. Built for comfort and efficiency, the home features a whole-house water filtration system, water softener, and water purifier. The oversized 2-car garage plus GOLF CART GARAGE is a standout, equipped with industrial-grade EPOXY FLOORING, closeted shelving, a MINI-SPLIT SYSTEM, laundry tub, and workshop space. There is also a SONOS SOUND SYSTEM throughout the main living area. With countless custom finishes, storage galore and an unbeatable setting, this Marsh Bend home offers a rare combination of elegance, efficiency, and everyday comfort. Minutes from Everglades Rec Center, Edna’s on the Green and the Hogeye Trail Golf Cart Bridge. For shopping, dining & medical, this home is close to Magnolia Plaza!
Sold for $1,375,000
$1,375,000
2297 Demarco Dr, The Villages, FL 32163
4beds
3,653sqft
Single Family Residence
Built in 2019
7,700 Square Feet Lot
$1,374,900 Zestimate®
$376/sqft
$4,143 Estimated rent
Home value
$1,374,900
$1.31M - $1.44M
$4,143/mo
Zestimate® history
Owner options
List your home for rent
$4,143/mo
Rent Zestimate®
Find your next renter with Zillow Rental Manager. Plus, with online applications, you can quickly screen prospective tenants – for free.
$4,143/mo
Rent Zestimate®
Refinance and save
$9,019/mo
Est. payment
Refinancing to a lower rate could help reduce your monthly payments and save thousands over the life of the loan.
$9,019/mo
Est. payment
Explore your selling options
Work with a Zillow partner agent
Leverage their expertise and Zillow's premium Showcase listings to get your home seen by more buyers.
Get startedList with your own agent
Get your home in front of millions of buyers by listing it on Zillow.
Learn how to do itSell it yourself
Take full control of how buyers see your home on Zillow by listing For Sale by Owner (FSBO).
List your homeWhat's special
Solar tubeGranite countertopsUnder- and over-cabinet lightingHigh ceilingsCeiling fanBreakfast nookSpacious primary suite
Zillow last checked:
Listing updated:
Listed by:
Linda Paulsen 352-430-8755,
REALTY EXECUTIVES IN THE VILLAGES 352-753-7500,
Debbie Schoonover 352-661-9552,
REALTY EXECUTIVES IN THE VILLAGES
Bought with:
Nicholas Kovats, 3280695
KELLER WILLIAMS ADVANTAGE REALTY
Source: Stellar MLS,MLS#: G5111401 Originating MLS: Ocala - Marion
Originating MLS: Ocala - Marion
Facts & features
Interior
Bedrooms & bathrooms
- Bedrooms: 4
- Bathrooms: 3
- Full bathrooms: 3
Rooms
- Room types: Florida Room
Primary bedroom
- Features: Ceiling Fan(s), En Suite Bathroom, Walk-In Closet(s)
- Level: First
- Area: 310.38 Square Feet
- Dimensions: 17.11x18.14
Bedroom 2
- Features: Ceiling Fan(s), Built-in Closet
- Level: First
- Area: 248.06 Square Feet
- Dimensions: 15.7x15.8
Bedroom 3
- Features: Ceiling Fan(s), Built-in Closet
- Level: First
- Area: 174 Square Feet
- Dimensions: 11.6x15
Bedroom 4
- Features: Built-in Closet
- Level: First
- Area: 163.56 Square Feet
- Dimensions: 11.6x14.1
Primary bathroom
- Features: Dual Sinks, Granite Counters, Shower No Tub, Stone Counters, Water Closet/Priv Toilet
- Level: First
- Area: 115.28 Square Feet
- Dimensions: 8.8x13.1
Bathroom 2
- Features: Jack & Jill Bathroom, Shower No Tub, Tall Countertops, Linen Closet
- Level: First
- Area: 66.5 Square Feet
- Dimensions: 9.5x7
Bathroom 3
- Features: Granite Counters, Tall Countertops, Tub With Shower
- Level: First
- Area: 57.23 Square Feet
- Dimensions: 5.9x9.7
Balcony porch lanai
- Features: Ceiling Fan(s)
- Level: First
- Area: 203.58 Square Feet
- Dimensions: 11.7x17.4
Dinette
- Level: First
- Area: 113.05 Square Feet
- Dimensions: 11.9x9.5
Dining room
- Level: First
- Area: 183.12 Square Feet
- Dimensions: 16.8x10.9
Florida room
- Features: Ceiling Fan(s)
- Level: First
- Area: 328.86 Square Feet
- Dimensions: 18.9x17.4
Foyer
- Features: Coat Closet
- Level: First
- Area: 67.34 Square Feet
- Dimensions: 7.4x9.1
Kitchen
- Features: Pantry, Granite Counters, Kitchen Island
- Level: First
- Area: 209.61 Square Feet
- Dimensions: 13.7x15.3
Living room
- Features: Ceiling Fan(s)
- Level: First
- Area: 624.84 Square Feet
- Dimensions: 25.4x24.6
Office
- Level: First
- Area: 135.78 Square Feet
- Dimensions: 7.3x18.6
Heating
- Natural Gas
Cooling
- Central Air, Ductless
Appliances
- Included: Cooktop, Dishwasher, Disposal, Dryer, Gas Water Heater, Microwave, Range, Refrigerator, Tankless Water Heater, Water Purifier, Water Softener, Whole House R.O. System
- Laundry: Laundry Room
Features
- Built-in Features, Ceiling Fan(s), Crown Molding, High Ceilings, Open Floorplan, Stone Counters, Thermostat, Tray Ceiling(s), Vaulted Ceiling(s), Walk-In Closet(s)
- Flooring: Ceramic Tile, Luxury Vinyl
- Doors: Sliding Doors
- Has fireplace: No
Interior area
- Total structure area: 4,779
- Total interior livable area: 3,653 sqft
Property
Parking
- Total spaces: 2
- Parking features: Golf Cart Garage
- Attached garage spaces: 2
- Details: Garage Dimensions: 29x29
Features
- Levels: One
- Stories: 1
- Exterior features: Irrigation System
- Has view: Yes
- View description: Water
- Water view: Water
Lot
- Size: 7,700 Square Feet
- Features: Near Golf Course, Private
Details
- Parcel number: G28A012
- Zoning: RESI
- Special conditions: None
Construction
Type & style
- Home type: SingleFamily
- Property subtype: Single Family Residence
Materials
- Block, Stucco
- Foundation: Slab
- Roof: Shingle
Condition
- New construction: No
- Year built: 2019
Details
- Builder model: EXPANDED IVY
Utilities & green energy
- Sewer: Public Sewer
- Water: Public
- Utilities for property: Cable Connected, Electricity Connected, Natural Gas Connected, Public, Sewer Connected, Water Connected
Community & HOA
Community
- Features: Deed Restrictions, Dog Park, Golf Carts OK, Golf, Irrigation-Reclaimed Water, Pool, Restaurant, Tennis Court(s)
- Pet fee: $0 monthly
- Senior community: Yes
- Subdivision: THE VILLAGES
HOA
- Has HOA: No
- HOA fee: $204 monthly
Location
- Region: The Villages
Financial & listing details
- Price per square foot: $376/sqft
- Tax assessed value: $1,036,970
- Annual tax amount: $3,271
- Date on market: 4/25/2026
- Cumulative days on market: 7 days
- Listing terms: Cash,Conventional,VA Loan
- Ownership: Fee Simple
- Total actual rent: 0
- Electric utility on property: Yes
- Road surface type: Asphalt
Price history
| Date | Event | Price |
|---|---|---|
| 6/8/2026 | Sold | $1,375,000$376/sqft |
Source:  Stellar MLS #G5111401 Report a problem Stellar MLS #G5111401 Report a problem | ||
| 5/4/2026 | Pending sale | $1,375,000$376/sqft |
Source: Stellar MLS #G5111401 Report a problem | ||
| 4/25/2026 | Listed for sale | $1,375,000+90.1%$376/sqft |
Source: Stellar MLS #G5111401 Report a problem | ||
| 7/17/2019 | Sold | $723,152$198/sqft |
Source: Public Record Report a problem | ||
Public tax history
| Year | Property taxes | Tax assessment |
|---|---|---|
| 2025 | $6,306 +1.5% | $554,670 +2.9% |
| 2024 | $6,211 -32% | $539,040 +3% |
| 2023 | $9,129 +1.4% | $523,340 +3% |
| 2022 | $9,004 -4.6% | $508,100 +3% |
| 2021 | $9,438 -2% | $493,310 +1.4% |
| 2020 | $9,627 | $486,500 +815.7% |
| 2019 | $9,627 | $53,130 |
Find assessor info on the county website
Neighborhood: 32163
Nearby homes
- $771,500-- bd-- ba2k sqft2301 Demarco Dr, The Villages, FL 32163Off Market
- $1,102,7004 bd3 ba3.1k sqft2293 Demarco Dr, The Villages, FL 32163Off Market
- $938,900-- bd-- ba2.2k sqft2305 Demarco Dr, The Villages, FL 32163Off Market
- $547,000-- bd-- ba1.9k sqft5277 Dyer Ct, The Villages, FL 32163Off Market
- $984,0003 bd3 ba2.6k sqft2289 Demarco Dr, The Villages, FL 32163Off Market
- $519,100-- bd-- ba1.9k sqft2292 Demarco Dr, The Villages, FL 32163Off Market
- $492,400-- bd-- ba1.8k sqft2288 Demarco Dr, The Villages, FL 32163Off Market
- $600,4003 bd3 ba2.1k sqft5278 Dyer Ct, The Villages, FL 32163Off Market
Nearby schools
GreatSchools rating
- 8/10Wildwood Elementary SchoolGrades: PK-5Distance: 3.9 mi
- 3/10Wildwood Middle/ High SchoolGrades: 6-12Distance: 3.8 mi
Get a cash offer in 3 minutes
Find out how much your home could sell for in as little as 3 minutes with a no-obligation cash offer.
Estimated market value
$1,374,900
Get a cash offer in 3 minutes
Find out how much your home could sell for in as little as 3 minutes with a no-obligation cash offer.
Estimated market value
$1,374,900
- Florida
- Sumter County
- The Villages
- 32163
- 2297 Demarco Dr
Nearby cities
Nearby zip codes
Other The Villages Topics
