Skip main navigation
Sold for $935,000
  • $935,000

    2297 Demaret Dr, Dunedin, FL 34698

    5beds
    2,728sqft
    Single Family Residence
    Built in 1970
    0.32 Acres Lot
    $905,000 Zestimate®
    $343/sqft
    $5,358 Estimated rent

    Home value

    $905,000

    $815,000 - $1.00M

    $5,358/mo

    Zestimate® history
    Loading
    Loading...

    Owner options

    List your home for rent

    $5,358/mo

    Rent Zestimate®

    Find your next renter with Zillow Rental Manager. Plus, with online applications, you can quickly screen prospective tenants – for free.

    Learn more

    $5,358/mo

    Rent Zestimate®

    Refinance and save

    $6,377/mo

    Est. payment

    Refinancing to a lower rate could help reduce your monthly payments and save thousands over the life of the loan.

    See today's rates

    $6,377/mo

    Est. payment

    Explore your selling options

    Work with a Zillow partner agent

    Leverage their expertise and Zillow's premium Showcase listings to get your home seen by more buyers.

    Get started

    List with your own agent

    Get your home in front of millions of buyers by listing it on Zillow.

    Learn how to do it

    Sell it yourself

    Take full control of how buyers see your home on Zillow by listing For Sale by Owner (FSBO).

    List your home

    What's special

    Fenced yardExquisite finishesComposite deckingExpansive laundry roomEpoxy-coated garage floorStunning cabinetrySpacious primary suite
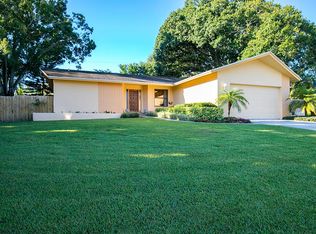
    Experience luxury living in this stunning Dunedin home, previously featured on HGTV! Situated on a spacious third-of-an-acre corner lot in the coveted Fairway Estates neighborhood near Dunedin Country Club, this custom-designed gem is truly one of a kind. Step through the grand double-entry doors and prepare to be captivated by the home's exquisite finishes and sophisticated design. This 5-bedroom, 3-bathroom residence seamlessly blends elegance and comfort. The expansive living room features a charming fireplace, creating a warm and inviting ambiance. The gourmet kitchen is a chef's dream, boasting a magnificent 10-foot waterfall-edge Calcutta quartz countertop, sleek stainless-steel appliances, and stunning cabinetry with a stylish backsplash. Adjacent to the kitchen is a dining area that overlooks the serene sunroom and lush backyard. This home features luxury vinyl plank flooring throughout — scratchproof, waterproof, and beautifully designed. The spacious primary suite offers ample room for a cozy reading nook, while a gorgeous spa-like primary bathroom, a luxurious walk-in closet complete with custom organizers. The additional bedrooms are generously sized and equally impressive. The expansive laundry room provides ample storage, cabinetry, and a convenient sink. Meanwhile, the breathtaking Florida room is ideal for relaxation or entertaining, seamlessly blending indoor and outdoor living. The backyard oasis features composite decking, tropical landscaping, a fenced yard, and a 13-foot swim spa — perfect for enjoying Florida's outdoor lifestyle. Key updates include a 2018 roof, 2016 AC, 2020 electric panel, and 2022 hot water heater. Other notable features include custom-built closets, plantation shutters on 17 windows, an epoxy-coated garage floor, extensive landscaping enhancements, and a 2023 garage door lift. Additionally, most fencing was replaced in 2024 and 2025. Ideally located just minutes from charming downtown Dunedin with its vibrant shops and dining scene, this home is also near the Pinellas County Trail and the Dunedin Causeway, providing easy access to Honeymoon Island and Caladesi State Park. Don’t miss out on this incredible opportunity — visit this exceptional property today before it's gone!

    Zillow last checked:

    Listing updated:

    Listing Provided by:

    Katherine Crider 813-476-5566,

    RE/MAX COLLECTIVE 813-438-7841

    Bought with:

    Lindi Sweat, 3269264

    CORCORAN DWELLINGS

    Jennifer Batty, 3299195

    CORCORAN DWELLINGS

    Source: Stellar MLS,MLS#: TB8360670MLS LogoOriginating MLS: Suncoast Tampa

    Facts & features

    Interior

    Bedrooms & bathrooms
    • Bedrooms: 5
    • Bathrooms: 3
    • Full bathrooms: 3
    Primary bedroom
    • Features: Walk-In Closet(s)
    • Level: First
    • Area: 285 Square Feet
    • Dimensions: 19x15
    Bedroom 2
    • Features: Built-in Closet
    • Level: First
    • Area: 140 Square Feet
    • Dimensions: 10x14
    Bedroom 3
    • Features: Built-in Closet
    • Level: First
    • Area: 110 Square Feet
    • Dimensions: 10x11
    Bedroom 4
    • Features: Built-in Closet
    • Level: First
    Bedroom 5
    • Features: Built-in Closet
    • Level: First
    • Area: 126 Square Feet
    • Dimensions: 9x14
    Dining room
    • Level: First
    • Area: 169 Square Feet
    • Dimensions: 13x13
    Kitchen
    • Level: First
    • Area: 276 Square Feet
    • Dimensions: 23x12
    Laundry
    • Level: First
    • Area: 78 Square Feet
    • Dimensions: 6x13
    Living room
    • Level: First
    • Area: 322 Square Feet
    • Dimensions: 23x14
    Heating
    • Central
    Cooling
    • Central Air
    Appliances
    • Included: Dishwasher, Disposal, Dryer, Electric Water Heater, Range, Range Hood, Refrigerator, Washer
    • Laundry: Inside, Laundry Room
    Features
    • Eating Space In Kitchen, Living Room/Dining Room Combo, Solid Wood Cabinets, Walk-In Closet(s)
    • Flooring: Engineered Hardwood, Vinyl
    • Doors: Sliding Doors
    • Has fireplace: No
    Interior area
    • Total structure area: 3,278
    • Total interior livable area: 2,728 sqft

    Property

    Parking
    • Total spaces: 2
    • Parking features: Driveway
    • Attached garage spaces: 2
    • Has uncovered spaces: Yes
    Features
    • Levels: One
    • Stories: 1
    • Has spa: Yes
    • Spa features: Swim Spa
    • Fencing: Wood
    Lot
    • Size: 0.32 Acres
    • Features: Corner Lot
    Details
    • Parcel number: 142815272520001300
    • Special conditions: None

    Construction

    Type & style
    • Home type: SingleFamily
    • Architectural style: Ranch
    • Property subtype: Single Family Residence
    Materials
    • Block, Brick
    • Foundation: Slab
    • Roof: Shingle
    Condition
    • New construction: No
    • Year built: 1970

    Utilities & green energy

    • Sewer: Public Sewer
    • Water: Public
    • Utilities for property: Cable Available, Electricity Connected, Sewer Connected, Water Connected

    Community & neighborhood

    Location
    • Region: Dunedin
    • Subdivision: FAIRWAY ESTATES 3RD ADD

    HOA & financial

    HOA
    • Has HOA: Yes
    Other fees
    • Pet fee: $0 monthly
    Other financial information
    • Total actual rent: 0

    Other

    Other facts
    • Listing terms: Cash,Conventional,VA Loan
    • Ownership: Fee Simple
    • Road surface type: Paved

    Price history

    DateEventPrice
    5/15/2025Sold$935,000-3.1%$343/sqft
    Source: Stellar MLS #TB8360670 Report a problem
    3/16/2025Pending sale$965,000$354/sqft
    Source: Stellar MLS #TB8360670 Report a problem
    3/12/2025Listed for sale$965,000+10.3%$354/sqft
    Source: Stellar MLS #TB8360670 Report a problem
    8/19/2022Sold$875,000-2.8%$321/sqft
    Source: Public Record Report a problem
    8/16/2022Pending sale$899,999$330/sqft
    Source: Stellar MLS #T3379209 Report a problem
    6/10/2022Listed for sale$899,999+114.3%$330/sqft
    Source: Stellar MLS #T3379209 Report a problem
    1/26/2022Sold$420,000-6.5%$154/sqft
    Source: Public Record Report a problem
    11/28/2021Pending sale$449,000$165/sqft
    Source: Stellar MLS #U8144079 Report a problem
    11/27/2021Listed for sale$449,000+40.3%$165/sqft
    Source: Stellar MLS #U8144079 Report a problem
    8/29/2016Listing removed$320,000$117/sqft
    Source: OCEAN BLUE REALTY,INC. #T2828289 Report a problem
    7/26/2016Pending sale$320,000$117/sqft
    Source: OCEAN BLUE REALTY,INC. #T2828289 Report a problem
    7/6/2016Listed for sale$320,000$117/sqft
    Source: OCEAN BLUE REALTY,INC. #T2828289 Report a problem

    Public tax history

    YearProperty taxesTax assessment
    2024$10,692 +1.3%$663,244 +3%
    2023$10,557 +43%$643,926 +53.8%
    2022$7,384 +180.3%$418,559 +126.4%
    2021$2,635 +0.4%$184,859 +1.4%
    2020$2,625 +2%$182,307 +2.3%
    2019$2,573 $178,208 +1.9%
    2018$2,573 +1.6%$174,885 +2.1%
    2017$2,534 +2%$171,288 +2.1%
    2016$2,483 -1.6%$167,765 +0.7%
    2015$2,524 +2.5%$166,599 +0.8%
    2014$2,463 +0.7%$165,277 +1.5%
    2013$2,447 +3.8%$162,834 +1.7%
    2012$2,358 $160,112 +3%
    2011-- $155,449 +1.5%
    2010-- $153,152 +2.7%
    2009-- $149,126 +0.1%
    2008$2,082 $148,977 +3%
    2007-- $144,638 -35.5%
    2005-- $224,100 +13.1%
    2004$2,337 +1.8%$198,100 +11.3%
    2003$2,295 +5.2%$178,000 +5.9%
    2002$2,182 $168,100 +9.4%
    2001$2,182 +4.2%$153,700 +7.1%
    2000$2,094 $143,500

    Find assessor info on the county website

    Neighborhood: 34698

    Nearby schools

    GreatSchools rating
    Schools provided by the listing agent
    • Elementary: San Jose Elementary-PN
    • Middle: Palm Harbor Middle-PN
    • High: Dunedin High-PN

    Source: Stellar MLS. This data may not be complete. We recommend contacting the local school district to confirm school assignments for this home.

    Get a cash offer in 3 minutes
    Find out how much your home could sell for in as little as 3 minutes with a no-obligation cash offer.
    Estimated market value
    $905,000
    Get a cash offer in 3 minutes
    Find out how much your home could sell for in as little as 3 minutes with a no-obligation cash offer.
    Estimated market value
    $905,000