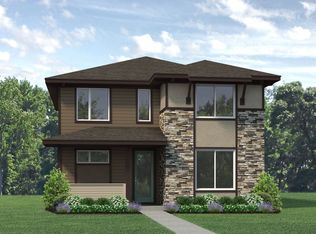
This home is move-in ready and is currently offering rates as low as 2.99% - YR 1 2.99%, YR 2 3.99%, YR 3+ 4.99% (5.724% APR)* and up to $3,500 in closing costs**** if you close by March 31st, 2025. Welcome to the Castlewood plan! This one-level single-family home features 1,136 square footage of living space, 2 bedrooms, 2 bathrooms, 2-car garage, an outdoor living space, and a crawl space for extra storage.
As you walk past the porch and through the front door, you'll have a second bedroom or flex room to your left with a full bathroom. To the right of the entryway, you'll have the L-shaped kitchen with a pantry, quartz countertops, tiled backsplash, and space for a kitchen table. The kitchen flows effortlessly into the great room which is perfect for entertaining guests or keeping an eye on little ones while cooking in the open-concept layout. Just outside the great room, toward the back of the home you'll have an outdoor living space for you to enjoy the fresh air, sip your morning coffee, or cozy-up with a good book. To the right of the great room, is the owner's bedroom with its own private full bathroom with a double sink vanity, tiled shower, water closet, and walk-in closet. Heading to the back of the home, you'll have a laundry room and a door that takes you to the 2-car garage.
The Castlewood floor plan is perfect for those looking for one-level living, those looking to downsize, or even for the first-time home buyer needing a home with an extra bedroom for guests?
Sold for $461,450
$461,450
2297 Peregrine Dr, Brighton, CO 80601
2beds
1,136sqft
Single Family Residence
Built in 2025
-- sqft lot
$445,600 Zestimate®
$406/sqft
$2,396 Estimated rent
Home value
$445,600
$414,000 - $481,000
$2,396/mo
Zestimate® history
Owner options
List your home for rent
$2,396/mo
Rent Zestimate®
Find your next renter with Zillow Rental Manager. Plus, with online applications, you can quickly screen prospective tenants – for free.
$2,396/mo
Rent Zestimate®
Refinance and save
$2,766/mo
Est. payment
Refinancing to a lower rate could help reduce your monthly payments and save thousands over the life of the loan.
$2,766/mo
Est. payment
Explore your selling options
Work with a Zillow partner agent
Leverage their expertise and Zillow's premium Showcase listings to get your home seen by more buyers.
Get startedList with your own agent
Get your home in front of millions of buyers by listing it on Zillow.
Learn how to do itSell it yourself
Take full control of how buyers see your home on Zillow by listing For Sale by Owner (FSBO).
List your homeWhat's special
L-shaped kitchenTiled backsplashQuartz countertopsWalk-in closetDouble sink vanityLaundry roomOpen-concept layout
Zillow last checked:
Listing updated:
Source: Landsea Holdings Corp.
Facts & features
Interior
Bedrooms & bathrooms
- Bedrooms: 2
- Bathrooms: 2
- Full bathrooms: 2
Interior area
- Total interior livable area: 1,136 sqft
Property
Parking
- Total spaces: 2
- Parking features: Garage
- Garage spaces: 2
Features
- Levels: 1.0
- Stories: 1
Details
- Parcel number: 0156921203062
Construction
Type & style
- Home type: SingleFamily
- Property subtype: Single Family Residence
Condition
- New Construction
- New construction: Yes
- Year built: 2025
Details
- Builder name: Landsea Homes
Community & HOA
Community
- Subdivision: Parkway at Prairie Center Village
Location
- Region: Brighton
Financial & listing details
- Price per square foot: $406/sqft
- Tax assessed value: $273,000
- Annual tax amount: $3,884
- Date on market: 3/6/2025
Price history
| Date | Event | Price |
|---|---|---|
| 3/28/2025 | Sold | $461,450$406/sqft |
Source: Public Record Report a problem | ||
| 3/6/2025 | Listed for sale | $461,450$406/sqft |
Source:  Landsea Holdings Corp. Report a problem Landsea Holdings Corp. Report a problem | ||
Public tax history
| Year | Property taxes | Tax assessment |
|---|---|---|
| 2025 | $3,884 +322.3% | $17,060 -27.8% |
| 2024 | $920 +54000% | $23,620 +336.6% |
| 2023 | $2 | $5,410 |
Find assessor info on the county website
Neighborhood: 80601
Nearby homes
- $499,9503 bd3 ba2k sqft2771 Optimista Pl, Brighton, CO 80601Sold
- $519,5003 bd3 ba1.8k sqft2299 Serenidad St, Brighton, CO 80601Sold

- $503,5003 bd3 ba1.8k sqft2237 Peregrine Dr, Brighton, CO 80601Sold

- $81,457-- bd-- ba-- sqft2255 Peregrine Dr, Brighton, CO 80601Off Market
- $496,4003 bd3 ba1.8k sqft2798 Enamorado Ln, Brighton, CO 80601Sold
- $454,0502 bd2 ba1.1k sqft2790 Enamorado Ln, Brighton, CO 80601Sold
- $448,1352 bd2 ba1.3k sqft2219 Peregrine Dr, Brighton, CO 80601Sold
- $491,8503 bd2 ba1.8k sqft2795 Optimista Pl, Brighton, CO 80601Sold
Nearby schools
GreatSchools rating
- 4/10Henderson Elementary SchoolGrades: PK-5Distance: 3.7 mi
- 2/10Vikan Middle SchoolGrades: 6-8Distance: 2.1 mi
- 5/10Riverdale Ridge High SchoolGrades: 9-12Distance: 5.1 mi
Get a cash offer in 3 minutes
Find out how much your home could sell for in as little as 3 minutes with a no-obligation cash offer.
Estimated market value
$445,600
Get a cash offer in 3 minutes
Find out how much your home could sell for in as little as 3 minutes with a no-obligation cash offer.
Estimated market value
$445,600
- Colorado
- Adams County
- Brighton
- 80601
- 2297 Peregrine Dr
Nearby cities
Nearby zip codes
Other Brighton Topics
