Skip main navigation
Off market
  • Price Unknown

    2297 S Aspen Run --, Pinetop, AZ 85935

    3beds
    2baths
    1,940sqft
    Single Family Residence
    Built in 2021
    0.25 Acres Lot
    $-- Zestimate®
    $--/sqft
    $-- Estimated rent

    Home value

    Not available

    Estimated sales range

    Not available

    Not available

    Zestimate® history
    Loading
    Loading...

    Owner options

    List your home for rent

    Find your next renter with Zillow Rental Manager. Plus, with online applications, you can quickly screen prospective tenants – for free.

    Learn more
    Refinance and save

    $200/mo

    Est. payment

    Refinancing to a lower rate could help reduce your monthly payments and save thousands over the life of the loan.

    See today's rates

    $200/mo

    Est. payment

    Explore your selling options

    Work with a Zillow partner agent

    Leverage their expertise and Zillow's premium Showcase listings to get your home seen by more buyers.

    Get started

    List with your own agent

    Get your home in front of millions of buyers by listing it on Zillow.

    Learn how to do it

    Sell it yourself

    Take full control of how buyers see your home on Zillow by listing For Sale by Owner (FSBO).

    List your home

    What's special

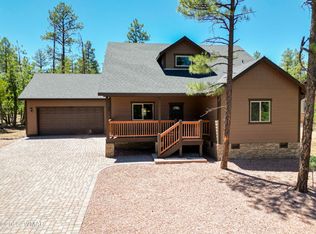
    Gorgeous mountain home in the beautiful Top of the Woods community! This home was just completed in 2021 and sits on a .25 acre lot, with no neighbors behind. You will love the privacy this home offers and all of the gorgeous pine trees! This custom home has 1940 square feet, 3 bedrooms, 2 bathrooms and features so many upgrades! This quality home has 2X6 construction for added insulation, all interior walls are insulated, solid core 8' interior doors throughout, as well as solid wood windows sills and trim work. The flooring has the ever popular Luxury Vinyl plank (LVP) throughout. The kitchen is absolutely stunning with custom grey cabinets with self-closing drawers, quartz counters, a gas range, stainless steel appliances, and an expanded walk-in pantry! The great room is dreamy with vaulted ceilings and extra high windows so you can see the "tops of the trees" from your cozy couch while snuggling in front of your gas fireplace. The bathrooms have been upgraded as well with the custom grey cabinets, quartz countertops, and tile surrounds. The large back deck is perfect for relaxing under the stars, watching for wildlife, and playing games! The backyard is already landscaped and fenced for your furry family members. If you have been looking for a place up North to call your own, this is it! It also has central air conditioning, this is important, the summers can still get warm. Additional features include, Propane gas heat, on demand hot water heater, Reverse Osmosis and soft water system, landscape irrigation, extensive exterior landscape lighting, exterior maintenance free siding and decks, buried 250 gallon propane tank, epoxy garage floor, metal roof, and monitored Ring Security System with cameras. This home is ready for the most discerning buyer!*Furniture is available on a separate bill of sale."

    This property is not currently displayed as for sale or rent on Zillow. This may be different from what's on other websites or public sources.

    Zillow last checked:

    Listing updated:

    Listed by:

    Mike Schude 480-201-9593,

    Keller Williams Integrity First,

    Ann Schude 480-201-3581,

    Keller Williams Integrity First

    Bought with:

    Janeen M Gelinas, BR531726000

    JMG Capital, Inc.

    Source: ARMLS,MLS#: 6319860MLS Logo

    Facts & features

    Interior

    Bedrooms & bathrooms
    • Bedrooms: 3
    • Bathrooms: 2
    Heating
    • Propane
    Cooling
    • Central Air, Ceiling Fan(s), Programmable Thmstat
    Appliances
    • Included: Gas Cooktop
    Features
    • High Speed Internet, Double Vanity, Eat-in Kitchen, Vaulted Ceiling(s), Full Bth Master Bdrm
    • Flooring: Vinyl
    • Windows: Double Pane Windows, ENERGY STAR Qualified Windows
    • Has basement: No
    Interior area
    • Total structure area: 1,940
    • Total interior livable area: 1,940 sqft

    Property

    Parking
    • Total spaces: 2
    • Parking features: Garage
    • Garage spaces: 2
    Features
    • Stories: 1
    • Patio & porch: Covered
    • Pool features: None
    • Spa features: None
    • Fencing: Other
    Lot
    • Size: 0.25 Acres
    • Features: Sprinklers In Rear, Sprinklers In Front, Desert Back, Desert Front
    Details
    • Parcel number: 31116008

    Construction

    Type & style
    • Home type: SingleFamily
    • Property subtype: Single Family Residence
    Materials
    • Wood Frame, Painted
    • Roof: Metal
    Condition
    • Year built: 2021

    Utilities & green energy

    • Sewer: Public Sewer
    • Water: Pvt Water Company
    • Utilities for property: Other
    Green energy
    • Water conservation: Tankless Ht Wtr Heat

    Community & HOA

    Community
    • Security: Security System Owned
    • Subdivision: Top of the Woods
    HOA
    • Has HOA: Yes
    • Services included: Maintenance Grounds
    • HOA fee: $200 annually
    • HOA name: Woods at White III
    • HOA phone: 928-776-4479
    Location
    • Region: Pinetop

    Financial & listing details

    • Annual tax amount: $720
    • Date on market: 10/20/2025
    • Cumulative days on market: 37 days
    • Listing terms: Cash,Conventional,VA Loan
    • Ownership: Fee Simple

    Price history

    DateEventPrice
    12/17/2021Sold$720,000+6.7%$371/sqft
    Source: ARMLS #6319860 Report a problem
    11/16/2021Contingent$675,000$348/sqft
    Source: ARMLS #6319860 Report a problem
    11/11/2021Listed for sale$675,000$348/sqft
    Source: ARMLS #6319860 Report a problem

    Public tax history

    Tax history is unavailable.

    Neighborhood: 85935

    Nearby schools

    GreatSchools rating
    Schools provided by the listing agent
    • Elementary: Blue K-12
    • Middle: Blue K-12
    • High: Blue K-12

    Source: ARMLS. This data may not be complete. We recommend contacting the local school district to confirm school assignments for this home.