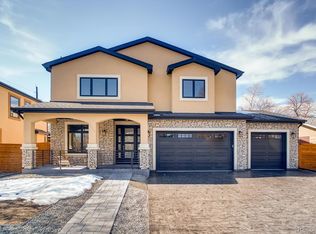
Experience luxury at 2297 South Cherry Street. Nestled in University Hills, this residence blends rustic charm with contemporary elegance. Built-in 2019, this 2-story gem is on an inviting corner lot.
With 5 bedrooms and 4 bathrooms in 3,744 sqft, this home captivates with grandeur. The oversized two-car garage offers both convenience and sophistication. Inside, natural light illuminates meticulous detailing that seamlessly merges functionality and aesthetics.
The heart of the home is the gourmet kitchen, a haven for culinary enthusiasts. Stainless steel appliances, including a smart fridge, adorn the space. Quartz countertops and an expansive eat-in island invite meal prep and casual gatherings. A butler's pantry adds luxury, while ample cabinets cater to every need.
The main floor unfolds with an open-concept design. Rich hardwood floors extend to sliding glass doors, connecting indoors and outdoors. The outdoor area is a private oasis, perfect for relaxation and entertainment.
Ascending the graceful staircase, indulgence continues. The primary suite offers tranquility with a spacious bedroom, private deck, exquisite primary bath, and walk-in closet. Additional bedrooms provide flexibility. A second bathroom and laundry room complete this level.
The fully finished basement boasts high ceilings and hosts bedrooms, a full bathroom, and a media room with a wet bar—an ideal space for gatherings.
Meticulous landscaping and fencing enhance outdoor spaces, seamlessly merging beauty and functionality. The prime location offers easy access to shopping, dining, and major highways. Schedule your private showing today and embark on the journey to making this exceptional property your new home. Unparalleled luxury and sophistication await.
Seller Concessions up to $40k to go to a rate buy down and or closing costs.
Additional incentives if you use our preferred lender Kolby Chase at Mortgage Haus
kolby@mtghause.com
Let's make a deal!
Sold for $1,300,000
Zillow last checked:
Listing updated:
Bought with:
Brooke Elliott, 100103624
Coldwell Banker Realty 28
Source: REcolorado as distributed by MLS GRID,MLS#: 6247317
Price history
| Date | Event | Price |
|---|---|---|
| 12/5/2023 | Sold | $1,300,000-3.7%$352/sqft |
Source:  REcolorado as distributed by MLS GRID #6247317 Report a problem REcolorado as distributed by MLS GRID #6247317 Report a problem | ||
| 11/4/2023 | Pending sale | $1,350,000$366/sqft |
Source: REcolorado as distributed by MLS GRID #6247317 Report a problem | ||
| 9/14/2023 | Price change | $1,350,000-3.2%$366/sqft |
Source: REcolorado as distributed by MLS GRID #6247317 Report a problem | ||
| 8/19/2023 | Listed for sale | $1,395,000+50%$378/sqft |
Source: REcolorado as distributed by MLS GRID #6247317 Report a problem | ||
| 6/11/2020 | Sold | $930,000-3.6%$252/sqft |
Source: Public Record Report a problem | ||
| 5/5/2020 | Pending sale | $964,900$262/sqft |
Source: Re/max 100 Inc. #4779647 Report a problem | ||
| 4/26/2020 | Price change | $964,900-1.5%$262/sqft |
Source: Re/max 100 Inc. #4779647 Report a problem | ||
| 3/4/2020 | Listed for sale | $979,900+262.9%$266/sqft |
Source: RE/MAX 100 Inc #4779647 Report a problem | ||
| 6/21/2019 | Sold | $270,000+4.2%$73/sqft |
Source: Public Record Report a problem | ||
| 3/14/2019 | Price change | $259,000-9.1%$70/sqft |
Source: Modern Real Estate #5777882 Report a problem | ||
| 3/4/2019 | Price change | $285,000-3.4%$77/sqft |
Source: Modern Real Estate #5777882 Report a problem | ||
| 2/15/2019 | Price change | $295,000-4.8%$80/sqft |
Source: Modern Real Estate #5777882 Report a problem | ||
| 2/7/2019 | Listed for sale | $310,000$84/sqft |
Source: Modern Real Estate #5777882 Report a problem | ||


Get a cash offer in 3 minutes
Find out how much your home could sell for in as little as 3 minutes with a no-obligation cash offer.
Estimated market value
$1,255,700
