Skip main navigation
Pending
  • $260,000

    2297 S Jasper Way #B, Aurora, CO 80013

    2beds
    1,008sqft
    : 
    Loading
    Get pre-qualified
    Townhouse
    Built in 1982
    -- sqft lot
    $-- Zestimate®
    $258/sqft
    $347/mo HOA

    What's special

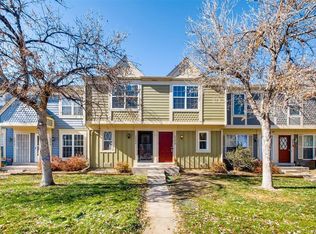
    Covered front porchGranite countertopsCozy wood-burning fireplacePrivate back patioAdjacent dining spaceDurable vinyl plank flooring
    Excellent opportunity for buyers looking for an affordable home with room to build equity. This inviting townhome features a covered front porch and a bright living area with durable vinyl plank flooring and a cozy wood-burning fireplace. The adjacent dining space flows into the kitchen, complete with stainless steel appliances, granite countertops, and access to a private back patio—perfect for relaxing or entertaining. Upstairs, the primary bedroom offers a private sink and direct access to the shared bathroom, while the second bedroom provides flexible space for guests, a home office, or additional living. A newer furnace (2023) adds peace of mind, and one reserved parking space is included. Situated in an established Aurora community near parks, walking paths, shopping, and dining, with convenient access to major roadways for commuting. A great option for buyers seeking value, functionality, and the chance to make it their own.
    166 days
    |
    126
    |
    18
    |

    Zillow last checked:

    Listing updated:

    Listed by:

    Elizabeth Zimmermann 720-443-3455 elizabeth.zimmermann@redfin.com,

    Redfin Corporation

    Source: REcolorado as distributed by MLS GRID,MLS#: 7460457MLS Logo

      Facts & features

      Interior

      Bedrooms & bathrooms
      • Bedrooms: 2
      • Bathrooms: 2
      • Full bathrooms: 1
      • 1/2 bathrooms: 1
      • Main level bathrooms: 1
      Bedroom
      • Description: Carpet, Walk-In Closet, Vanity Sink With Luxury Vinyl Plank Flooring And Access To Bathroom
      • Features: Primary Suite
      • Level: Upper
      • Area: 247 Square Feet
      • Dimensions: 19 x 13
      Bedroom
      • Description: Carpet
      • Level: Upper
      • Area: 121 Square Feet
      • Dimensions: 11 x 11
      Bathroom
      • Description: Luxury Vinyl Plank Flooring
      • Level: Main
      • Area: 18 Square Feet
      • Dimensions: 6 x 3
      Bathroom
      • Description: Tile Flooring
      • Level: Upper
      • Area: 35 Square Feet
      • Dimensions: 5 x 7
      Dining room
      • Description: Luxury Vinyl Plank Flooring, Formal Dining Space
      • Level: Main
      • Area: 100 Square Feet
      • Dimensions: 10 x 10
      Kitchen
      • Description: Luxury Vinyl Plank Flooring, Stainless Steel Appliances, Granite Countertops, Serving Window To Dining Space
      • Level: Main
      • Area: 88 Square Feet
      • Dimensions: 8 x 11
      Living room
      • Description: Luxury Vinyl Plank Flooring, Fireplace
      • Level: Main
      • Area: 234 Square Feet
      • Dimensions: 18 x 13
      Heating
      • Forced Air, Natural Gas
      Cooling
      • Central Air
      Appliances
      • Included: Dishwasher, Disposal, Range, Range Hood, Refrigerator
      • Laundry: Laundry Closet
      Features
      • Granite Counters, Smoke Free
      • Flooring: Vinyl
      • Windows: Double Pane Windows
      • Basement: Crawl Space
      • Number of fireplaces: 1
      • Fireplace features: Living Room, Wood Burning
      • Common walls with other units/homes: 2+ Common Walls
      Interior area
      • Total structure area: 1,008
      • Total interior livable area: 1,008 sqft
      • Finished area above ground: 1,008

      Property

      Parking
      • Total spaces: 1
      • Parking features: Asphalt
      • Details: Reserved Spaces: 1
      Features
      • Levels: Two
      • Stories: 2
      • Patio & porch: Covered, Front Porch, Patio
      • Fencing: None
      Details
      • Parcel number: 031459982
      • Special conditions: Standard

      Construction

      Type & style
      • Home type: Townhouse
      • Property subtype: Townhouse
      • Attached to another structure: Yes
      Materials
      • Vinyl Siding
      Condition
      • Year built: 1982

      Utilities & green energy

      • Sewer: Public Sewer
      • Water: Public
      • Utilities for property: Cable Available, Electricity Connected, Internet Access (Wired), Natural Gas Connected

      Community & HOA

      Community
      • Subdivision: Hearthstone
      HOA
      • Has HOA: Yes
      • Amenities included: Parking
      • Services included: Reserve Fund, Maintenance Grounds, Maintenance Structure, Road Maintenance, Sewer, Snow Removal, Trash, Water
      • HOA fee: $347 monthly
      • HOA name: Hearthstone
      • HOA phone: 303-369-1800
      Location
      • Region: Aurora

      Financial & listing details

      • Price per square foot: $258/sqft
      • Tax assessed value: $296,400
      • Annual tax amount: $1,551
      • Date on market: 1/28/2026
      • Listing terms: Cash,Conventional,FHA,VA Loan
      • Exclusions: Seller`s Personal Property, Washer & Dryer, Tv And Tv Mounts, Wall Shelving
      • Ownership: Individual
      • Electric utility on property: Yes

        Estimated market value

        Not available

        Estimated sales range

        Not available

        Not available

        Price history

        DateEventPrice
        7/13/2026Pending sale$260,000$258/sqft
        Source: REcolorado as distributed by MLS GRID #7460457 Report a problem
        4/9/2026Price change$260,000-1.1%$258/sqft
        Source: REcolorado as distributed by MLS GRID #7460457 Report a problem
        2/12/2026Price change$263,000-2.6%$261/sqft
        Source: REcolorado as distributed by MLS GRID #7460457 Report a problem
        1/28/2026Listed for sale$270,000-10%$268/sqft
        Source: REcolorado as distributed by MLS GRID #7460457 Report a problem
        4/17/2023Sold$300,000+42.9%$298/sqft
        Source: Public Record Report a problem
        2/13/2023Sold$210,000+100%$208/sqft
        Source: Public Record Report a problem
        6/4/2013Sold$105,000-4.5%$104/sqft
        Source: Public Record Report a problem
        3/21/2013Price change$110,000-4.3%$109/sqft
        Source: RE/MAX Unlimited, Inc. #1171136 Report a problem
        2/28/2013Listed for sale$115,000+95.8%$114/sqft
        Source: RE/MAX Unlimited, Inc. #1171136 Report a problem
        11/10/1998Sold$58,724$58/sqft
        Source: Public Record Report a problem

        Public tax history

        YearProperty taxesTax assessment
        2025$1,551 +3.1%$18,526 +14.5%
        2024$1,504 -3%$16,181 -19.3%
        2023$1,551 -3.1%$20,058 +29.9%
        2022$1,601 $15,443 -2.8%
        2021-- $15,888 +6.4%
        2020$1,555 +15.2%$14,930
        2019$1,349 $14,930 +17%
        2018$1,349 +15%$12,758
        2017$1,174 $12,758 +26.7%
        2016-- $10,069
        2015-- $10,069 +133.8%
        2014$913 +125.2%$4,306 -27.3%
        2013$406 $5,920
        2012-- $5,920
        2011$331 +1.1%$5,920 +44.7%
        2010$328 -52.6%$4,090
        2009$692 $4,090 -52.6%
        2008-- $8,636
        2007-- $8,636 -6.9%
        2006-- $9,274
        2005-- $9,274 +4.6%
        2002$681 +28.2%$8,870 +31.8%
        2001$531 $6,730
        Find assessor info on the county website

        Monthly payment

        Est. payment

        Payment breakdown

        Explore the cost of this home by adjusting the details. Changes won't be saved.
        All calculations are estimates and provided by Zillow, Inc. for informational purposes only. Actual amounts may vary.
        HOA fees may include property taxes on listings classified as Co-Ops. Contact the listing agent and/or owner for fee details.
        Mortgage interest rates are dependent on a number of factors, including credit score, down payment, and repayment length. Interest rate data provided by Zillow Group Marketplace, Inc. as of 1/1/1970 from various mortgage lenders with which we have lead or other similar arrangements; the Estimated Payment is an average of those rates.
        See how much you could borrow to make a competitive offer.

        Climate risks

        Neighborhood: Horseshoe Park

        Getting around

        74 / 100
        Very Walkable
        36 / 100
        Some Transit
        72 / 100
        Very Bikeable

        Nearby schools

        GreatSchools rating
        Schools provided by the listing agent
        • Elementary: Yale
        • Middle: Columbia
        • High: Gateway
        • District: Adams-Arapahoe 28J

        Source: REcolorado as distributed by MLS GRID. This data may not be complete. We recommend contacting the local school district to confirm school assignments for this home.

        A local agent can set up tours, give advice and negotiate with sellers.

        Browse local experts

        Similar homes