Skip main navigation
Closed
  • $790,000

    2297 W 6th St, Cleveland, OH 44113

    4beds
    3,222sqft
    Single Family Residence
    Built in 2016
    3,615.48 Square Feet Lot
    $866,000 Zestimate®
    $245/sqft
    $4,661 Estimated rent

    Home value

    $866,000

    $814,000 - $918,000

    $4,661/mo

    Zestimate® history
    Loading
    Loading...

    Owner options

    List your home for rent

    $4,661/mo

    Rent Zestimate®

    Find your next renter with Zillow Rental Manager. Plus, with online applications, you can quickly screen prospective tenants – for free.

    Learn more

    $4,661/mo

    Rent Zestimate®

    Refinance and save

    $4,604/mo

    Est. payment

    Refinancing to a lower rate could help reduce your monthly payments and save thousands over the life of the loan.

    See today's rates

    $4,604/mo

    Est. payment

    Explore your selling options

    Work with a Zillow partner agent

    Leverage their expertise and Zillow's premium Showcase listings to get your home seen by more buyers.

    Get started

    List with your own agent

    Get your home in front of millions of buyers by listing it on Zillow.

    Learn how to do it

    Sell it yourself

    Take full control of how buyers see your home on Zillow by listing For Sale by Owner (FSBO).

    List your home

    What's special

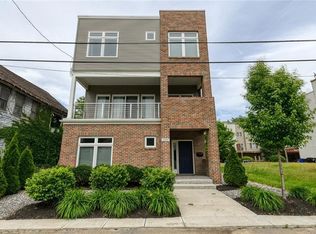
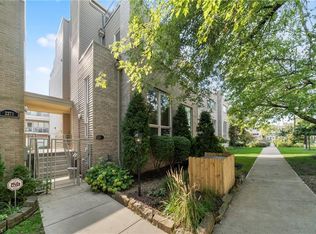
    Tax abated until 2031, taxes only $2793/yr! One of Tremont's finest newer builds. 3-story sharp Contemporary with brick and sided exterior. First floor office features rich Red Oak wood paneling and coffered ceiling. Full bath adjacent could flex it into bedroom. Spacious family room as well as a 2nd office space gives flexibility for work from home possibilities. Oversized two-car garage finishes first floor. On the second floor, a high-end custom kitchen with two-tone cabinets and cookies-and-cream granite countertops, as well as stainless steel appliances. Living room features custom built-in entertainment center and shelves surrounding gas fireplace. Two no-maintenance composite decks on this floor for enjoying the warm summer breezes from any angle and both views. Large pantry and laundry rooms, as well half bath finish this level. Manage the beautiful natural light throughout with incredible Bali electronic/automatic blinds that open with the sunrise and close with the sunset. Third floor features primary bedroom with its own walk-out balcony, and two walk-in closets. Primary bath with huge double+ marble vanity and bright tiled shower. Two additional bedrooms and another full bath with double vanity on this level as well. Walk-up rooftop deck has newly installed composite decking and a terrific area to entertain and enjoy the incredible view of Cleveland's skyline. Enjoy the proximity to downtown while living in one of Cleveland's hottest neighborhoods.

    Zillow last checked:

    Listing updated:

    Listed by:

    Thomas E Hodgkiss-Lilly TomHLilly@gmail.com(216)235-1047,

    Howard Hanna

    Bought with:

    Sharon Lockman, 2016004605

    Howard Hanna

    Source: MLS Now,MLS#: 4446117Originating MLS: Akron Cleveland Association of REALTORS

    Facts & features

    Interior

    Bedrooms & bathrooms
    • Bedrooms: 4
    • Bathrooms: 4
    • Full bathrooms: 3
    • 1/2 bathrooms: 1
    • Main level bathrooms: 1
    Primary bedroom
    • Description: Flooring: Wood
    • Features: Window Treatments
    • Level: Third
    Bedroom
    • Description: Flooring: Carpet
    • Features: Window Treatments
    • Level: Third
    Bedroom
    • Description: Flooring: Carpet
    • Features: Window Treatments
    • Level: Third
    Primary bathroom
    • Description: Flooring: Ceramic Tile
    • Level: Third
    Dining room
    • Description: Flooring: Wood
    • Features: Window Treatments
    • Level: Second
    Family room
    • Description: Flooring: Carpet,Ceramic Tile
    • Level: First
    Kitchen
    • Description: Flooring: Wood
    • Features: Window Treatments
    • Level: Second
    Library
    • Description: Flooring: Carpet
    • Features: Window Treatments
    • Level: First
    Living room
    • Description: Flooring: Wood
    • Features: Fireplace, Window Treatments
    • Level: Second
    Heating
    • Forced Air, Gas
    Cooling
    • Central Air
    Appliances
    • Included: Dryer, Dishwasher, Disposal, Microwave, Range, Refrigerator, Washer
    Features
    • Basement: None
    • Number of fireplaces: 1
    Interior area
    • Total structure area: 3,222
    • Total interior livable area: 3,222 sqft
    • Finished area above ground: 3,222
    • Finished area below ground: 0

    Property

    Parking
    • Parking features: Attached, Electricity, Garage, Garage Door Opener, Paved
    • Attached garage spaces: 2
    Accessibility
    • Accessibility features: None
    Features
    • Levels: Three Or More
    • Stories: 3
    • Patio & porch: Deck, Patio, Porch
    • Pool features: Community
    • Fencing: Partial,Wood
    • Has view: Yes
    • View description: City
    Lot
    • Size: 3,615 sqft
    • Dimensions: 40 x 95
    • Features: Irregular Lot
    Details
    • Parcel number: 00418162

    Construction

    Type & style
    • Home type: SingleFamily
    • Architectural style: Contemporary
    • Property subtype: Single Family Residence
    Materials
    • Brick, Stone, Vinyl Siding
    • Foundation: Slab
    • Roof: Asphalt,Fiberglass
    Condition
    • Year built: 2016

    Utilities & green energy

    • Sewer: Public Sewer
    • Water: Public

    Community & neighborhood

    Security
    • Security features: Security System, Smoke Detector(s)
    Community
    • Community features: Playground, Park, Pool, Shopping, Public Transportation
    Location
    • Region: Cleveland
    • Subdivision: Tremont Ridge

    Other

    Other facts
    • Listing agreement: Exclusive Right To Sell
    • Listing terms: Cash,Conventional,FHA,VA Loan

    Price history

    DateEventPrice
    12/7/2023Sold$790,000-1.2%$245/sqft
    Source: Public Record Report a problem
    9/22/2023Pending sale$799,990$248/sqft
    Source: MLS Now #4446117 Report a problem
    6/21/2023Price change$799,990-1.8%$248/sqft
    Source: MLS Now #4446117 Report a problem
    5/18/2023Price change$815,000-4%$253/sqft
    Source: MLS Now #4446117 Report a problem
    3/24/2023Listed for sale$849,000+41.3%$264/sqft
    Source: MLS Now #4446117 Report a problem
    7/31/2019Sold$601,000+583%$187/sqft
    Source: Public Record Report a problem
    2/11/2015Sold$88,000+2539.5%$27/sqft
    Source: Public Record Report a problem
    3/18/2010Sold$3,334$1/sqft
    Source: Public Record Report a problem

    Public tax history

    YearProperty taxesTax assessment
    2024$2,903 +3.3%$44,280 +19.6%
    2023$2,809 +0.6%$37,030
    2022$2,793 +1%$37,030
    2021$2,764 +6.4%$37,030 +23%
    2020$2,599 -29.6%$30,100
    2019$3,690 +50.3%$30,100
    2018$2,455 +18.5%$30,100 +37.4%
    2017$2,071 +984%$21,910 +909.7%
    2016$191 +5%$2,170
    2015$182 +20.7%$2,170 +21.2%
    2014$151 +1.7%$1,790
    2013$148 +2.9%$1,790
    2012$144 +27%$1,790
    2011$113 +280.6%$1,790 -62.9%
    2010$30 -97.2%$4,830
    2009$1,049 +50.8%$4,830 -11%
    2008$696 +127.1%$5,430
    2007$306 +0.1%$5,430
    2006$306 -85.8%$5,430 -85.1%
    2005$2,154 $36,330

    Find assessor info on the county website

    Neighborhood: Tremont

    Nearby schools

    GreatSchools rating
    Schools provided by the listing agent
    • District: Cleveland Municipal - 1809

    Source: MLS Now. This data may not be complete. We recommend contacting the local school district to confirm school assignments for this home.

    Get a cash offer in 3 minutes
    Find out how much your home could sell for in as little as 3 minutes with a no-obligation cash offer.
    Estimated market value
    $866,000
    Get a cash offer in 3 minutes
    Find out how much your home could sell for in as little as 3 minutes with a no-obligation cash offer.
    Estimated market value
    $866,000