Skip main navigation
Closed
  • $448,000

    22970 Perkins Ave N, Scandia, MN 55073

    5beds
    2,294sqft
    Single Family Residence
    Built in 1990
    4.19 Acres Lot
    $539,600 Zestimate®
    $195/sqft
    $3,535 Estimated rent

    Home value

    $539,600

    $507,000 - $572,000

    $3,535/mo

    Zestimate® history
    Loading
    Loading...

    Owner options

    List your home for rent

    $3,535/mo

    Rent Zestimate®

    Find your next renter with Zillow Rental Manager. Plus, with online applications, you can quickly screen prospective tenants – for free.

    Learn more

    $3,535/mo

    Rent Zestimate®

    Refinance and save

    $2,774/mo

    Est. payment

    Refinancing to a lower rate could help reduce your monthly payments and save thousands over the life of the loan.

    See today's rates

    $2,774/mo

    Est. payment

    Explore your selling options

    Work with a Zillow partner agent

    Leverage their expertise and Zillow's premium Showcase listings to get your home seen by more buyers.

    Get started

    List with your own agent

    Get your home in front of millions of buyers by listing it on Zillow.

    Learn how to do it

    Sell it yourself

    Take full control of how buyers see your home on Zillow by listing For Sale by Owner (FSBO).

    List your home

    What's special

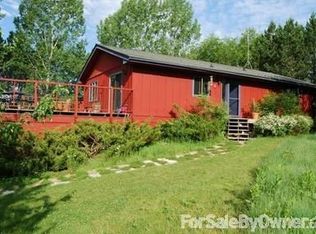
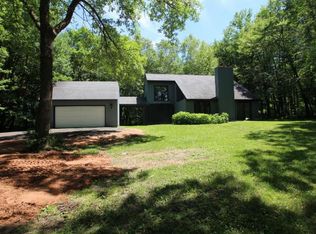
    The 4.19 acre property is featuring a durable steel roof and a recently updated septic system. The interior and exterior have been freshly painted, giving the home a revitalized appearance. Inside, new carpeting and doors contribute to the updated ambiance of the space. This home offers a convenient main floor bedroom designed for the homeowner's comfort, and includes a spacious detached 3-stall shop, providing ample space for various projects or storage needs, alongside an attached 2-car garage for additional convenience. While the house is an ideal opportunity for investors, it requires some attention as the bathrooms are in need of renovation. With a total of 5 bedrooms, this home offers substantial living space, making it suitable for a variety of living arrangements. The combination of fresh updates and potential for customization makes this property a unique find.

    Zillow last checked:

    Listing updated:

    Listed by:

    Christopher Fritch 763-746-3997,

    eXp Realty

    Bought with:

    Welcome Home Co.

    Welcome Home Productions, LLC

    Source: NorthstarMLS as distributed by MLS GRID,MLS#: 6464011MLS Logo

    Facts & features

    Interior

    Bedrooms & bathrooms
    • Bedrooms: 5
    • Bathrooms: 3
    • Full bathrooms: 1
    • 3/4 bathrooms: 2
    Bedroom
    • Level: Main
    • Area: 247 Square Feet
    • Dimensions: 19x13
    Bedroom 2
    • Level: Main
    • Area: 154 Square Feet
    • Dimensions: 14x11
    Bedroom 3
    • Level: Main
    • Area: 108 Square Feet
    • Dimensions: 12x9
    Bedroom 4
    • Level: Lower
    • Area: 154 Square Feet
    • Dimensions: 14x11
    Bedroom 5
    • Level: Lower
    • Area: 253 Square Feet
    • Dimensions: 23x11
    Other
    • Level: Lower
    • Area: 143 Square Feet
    • Dimensions: 13x11
    Deck
    • Level: Main
    • Area: 156 Square Feet
    • Dimensions: 13x12
    Dining room
    • Level: Main
    • Area: 120 Square Feet
    • Dimensions: 12x10
    Family room
    • Level: Lower
    • Area: 275 Square Feet
    • Dimensions: 25x11
    Garage
    • Level: Main
    • Area: 988 Square Feet
    • Dimensions: 26x38
    Garage
    • Level: Main
    • Area: 650 Square Feet
    • Dimensions: 25x26
    Kitchen
    • Level: Main
    • Area: 120 Square Feet
    • Dimensions: 12x10
    Living room
    • Level: Main
    • Area: 240 Square Feet
    • Dimensions: 16x15
    Screened porch
    • Level: Main
    • Area: 240 Square Feet
    • Dimensions: 16x15
    Heating
    • Forced Air
    Cooling
    • Central Air
    Appliances
    • Included: Cooktop, Dishwasher
    Features
    • Basement: Block,Walk-Out Access
    • Has fireplace: No
    Interior area
    • Total structure area: 2,294
    • Total interior livable area: 2,294 sqft
    • Finished area above ground: 1,342
    • Finished area below ground: 952

    Property

    Parking
    • Total spaces: 5
    • Parking features: Attached, Detached Garage, Gravel
    • Attached garage spaces: 5
    • Details: Garage Dimensions (26x38)
    Accessibility
    • Accessibility features: None
    Features
    • Levels: One
    • Stories: 1
    Lot
    • Size: 4.19 Acres
    • Dimensions: 328 x 601 x 320 x 532
    Details
    • Foundation area: 1342
    • Parcel number: 1203220210009
    • Zoning description: Residential-Single Family

    Construction

    Type & style
    • Home type: SingleFamily
    • Property subtype: Single Family Residence
    Condition
    • New construction: No
    • Year built: 1990

    Utilities & green energy

    • Gas: Propane
    • Sewer: Private Sewer, Tank with Drainage Field
    • Water: Drilled, Private, Well

    Community & HOA

    Community
    • Subdivision: Prairie Hollow
    HOA
    • Has HOA: No
    Location
    • Region: Scandia

    Financial & listing details

    • Price per square foot: $195/sqft
    • Tax assessed value: $486,100
    • Annual tax amount: $4,216
    • Date on market: 11/29/2023
    • Cumulative days on market: 49 days

    Price history

    DateEventPrice
    3/14/2024Sold$448,000-2.6%$195/sqft
    Source: NorthstarMLS as distributed by MLS GRID #6464011 Report a problem
    1/19/2024Pending sale$459,900$200/sqft
    Source: NorthstarMLS as distributed by MLS GRID #6464011 Report a problem
    12/1/2023Listed for sale$459,900+607.5%$200/sqft
    Source: NorthstarMLS as distributed by MLS GRID #6464011 Report a problem
    12/9/2022Sold$65,000-77.4%$28/sqft
    Source: Public Record Report a problem
    10/31/2014Sold$287,500-4.2%$125/sqft
    Source: Lake Superior Area Realtors as distributed by MLS GRID #2008293 Report a problem
    5/8/2013Listing removed$299,950$131/sqft
    Source: Keller Williams Premier Realty #4341374 Report a problem
    3/4/2013Listed for sale$299,950+0%$131/sqft
    Source: The Jason Gorman Real Estate Team Report a problem
    12/7/2012Listing removed$299,900$131/sqft
    Source: Keller Williams - Coon Rapids #4196939 Report a problem
    10/4/2012Listed for sale$299,900$131/sqft
    Source: Keller Williams Classic Realty #4196939 Report a problem

    Public tax history

    YearProperty taxesTax assessment
    2025$4,558 +5.5%$483,300 +0.8%
    2024$4,322 +2.5%$479,500 +3.6%
    2023$4,216 +7.5%$462,900 +24.1%
    2022$3,922 -0.5%$372,900
    2021$3,942 +2.3%$372,900 +6.3%
    2020$3,852 $350,900
    2019$3,852 $350,900 +8.8%
    2018$3,852 +5.1%$322,500 +7.7%
    2017$3,666 +12%$299,400 +2.6%
    2016$3,274 +6.1%$291,900 +6%
    2015$3,086 $275,300 +22.6%
    2013$3,086 +20%$224,500 -8.3%
    2012$2,572 $244,700 +2.3%
    2011$2,572 -0.2%$239,200 -20.7%
    2010$2,578 +3.7%$301,700
    2009$2,486 -12.2%--
    2008$2,832 +5.8%--
    2007$2,678 +10.1%--
    2006$2,432 +3.9%--
    2005$2,341 +1.4%--
    2004$2,309 -2.8%--
    2003$2,375 +1.4%--
    2002$2,342 -14.9%--
    2001$2,752 --
    Find assessor info on the county website

    Neighborhood: 55073

    Nearby schools

    GreatSchools rating
    Get a cash offer in 3 minutes
    Find out how much your home could sell for in as little as 3 minutes with a no-obligation cash offer.
    Estimated market value
    $539,600
    Get a cash offer in 3 minutes
    Find out how much your home could sell for in as little as 3 minutes with a no-obligation cash offer.
    Estimated market value
    $539,600