Skip main navigation
Off market
  • $656,300

    22970 Pheasant Dr, Canyon Lake, CA 92587

    3beds
    1,864sqft
    SingleFamily
    Built in 1985
    7,405 Square Feet Lot
    $656,300 Zestimate®
    $352/sqft
    $3,512 Estimated rent

    Home value

    $656,300

    $617,000 - $696,000

    $3,512/mo

    Zestimate® history
    Loading
    Loading...

    Owner options

    List your home for rent

    $3,512/mo

    Rent Zestimate®

    Find your next renter with Zillow Rental Manager. Plus, with online applications, you can quickly screen prospective tenants – for free.

    Learn more

    $3,512/mo

    Rent Zestimate®

    Refinance and save

    $4,384/mo

    Est. payment

    Refinancing to a lower rate could help reduce your monthly payments and save thousands over the life of the loan.

    See today's rates

    $4,384/mo

    Est. payment

    Explore your selling options

    Work with a Zillow partner agent

    Leverage their expertise and Zillow's premium Showcase listings to get your home seen by more buyers.

    Get started

    List with your own agent

    Get your home in front of millions of buyers by listing it on Zillow.

    Learn how to do it

    Sell it yourself

    Take full control of how buyers see your home on Zillow by listing For Sale by Owner (FSBO).

    List your home

    What's special

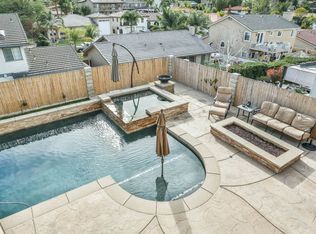
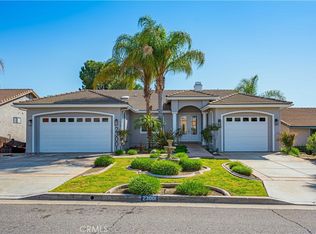
    Super cute updated home with 3 bedrooms, 2 baths, 1864 square feet, & built in 1985 with open floor plan & tons of upgrades throughout. The home offers solid granite counters in the kitchen with breakfast bar, newer stainless steel sink, faucet, & appliances, breakfast bar, & recessed lighting. Fabulous wood paneled vaulted ceilings in the living room with rock fireplace with hearth & mantel. Dining area & family room with shutters. Huge master suite with vaulted ceilings, ceiling fan, dual closets, & slider that leads out to the backyard. Large en-suite master bath, with solid granite counters, dual sinks, vanity area, soaking tub, walk-in shower, separate commode, & tons of storage. Two guest bedrooms with window shutters, 1 with ceiling fan & the other with dual entrance. Guest bath with new vanity & granite counters. New dual pane windows throughout, 2 new dual pane sliders, all lighting is new. Great backyard with large Aalumawood covered back patio with 2 ceiling fans, 2 patio areas 1 with brick patio & the other with gravel. Spacious extra wide 3 car garage with new pull-down attic & laundry plus an area in driveway for boat or trailer parking. New pull-down attic in home with tons of storage. Newer AC system. Beautifully landscaped. This home will not disappoint.

    This property is not currently displayed as for sale or rent on Zillow. This may be different from what's on other websites or public sources.

    Facts & features

    Interior

    Bedrooms & bathrooms
    • Bedrooms: 3
    • Bathrooms: 2
    • Full bathrooms: 2
    Heating
    • Forced air
    Cooling
    • Central
    Appliances
    • Included: Microwave
    • Laundry: In Garage
    Features
    • Open Floor Plan, Granite Counters
    • Flooring: Tile, Carpet, Laminate
    • Doors: Mirrored Closet Doors, Sliding Glass Door(s)
    • Windows: Shutters, Bay Window
    • Has fireplace: Yes
    • Common walls with other units/homes: No Common Walls
    Interior area
    • Total interior livable area: 1,864 sqft

    Property

    Parking
    • Total spaces: 8
    • Parking features: Garage - Attached
    Accessibility
    • Accessibility features: No Interior Steps
    Features
    • Levels: One
    • Exterior features: Stucco
    • Fencing: Wood, Block
    Lot
    • Size: 7,405 Square Feet
    • Features: Front Yard, Level with Street, Landscaped
    Details
    • Parcel number: 354103002
    • Special conditions: Standard

    Construction

    Type & style
    • Home type: SingleFamily
    • Architectural style: Conventional
    Materials
    • Roof: Tile
    Condition
    • Turnkey, Updated/Remodeled
    • Year built: 1985

    Utilities & green energy

    • Sewer: Public Sewer
    • Water: Public

    Community & HOA

    HOA
    • Has HOA: Yes
    • Amenities included: Security, Guard
    • HOA fee: $244 monthly
    Location
    • Region: Canyon Lake

    Financial & listing details

    • Price per square foot: $352/sqft
    • Tax assessed value: $551,925

    Price history

    DateEventPrice
    3/11/2021Sold$500,000+16.6%$268/sqft
    Source: Public Record Report a problem
    3/21/2019Listing removed$429,000$230/sqft
    Source: Re/Max Now #SW19024421 Report a problem
    3/21/2019Listed for sale$429,000+1.2%$230/sqft
    Source: Re/Max Now #SW19024421 Report a problem
    3/20/2019Sold$424,000-1.2%$227/sqft
    Source: Public Record Report a problem
    2/18/2019Pending sale$429,000$230/sqft
    Source: Re/Max Now #SW19024421 Report a problem
    2/1/2019Listed for sale$429,000+28.1%$230/sqft
    Source: Re/Max Now #SW19024421 Report a problem
    6/5/2015Sold$335,000$180/sqft
    Source: Public Record Report a problem
    4/9/2015Pending sale$335,000$180/sqft
    Source: Rancon Real Estate-Menifee #SW15035807 Report a problem
    2/20/2015Listed for sale$335,000-13.9%$180/sqft
    Source: Rancon Real Estate Corporation #SW15035807 Report a problem
    6/25/2004Sold$389,000$209/sqft
    Source: Public Record Report a problem

    Public tax history

    YearProperty taxesTax assessment
    2026-- $551,925 +2%
    2025$6,245 -0.6%$541,104 +2%
    2024$6,281 +3.4%$530,495 +2%
    2023$6,077 +2.4%$520,094 +2%
    2022$5,936 +16.8%$509,897 +16.7%
    2021$5,083 +1.1%$436,959 +1%
    2020$5,029 $432,480 +19.8%
    2019-- $360,922 +2%
    2018$3,938 -18.9%$353,846 +2%
    2017$4,858 -17.2%$346,909 +2%
    2016$5,868 +61.7%$340,108 +2.1%
    2015$3,628 +4.7%$333,000 +4.7%
    2014$3,465 $318,000 +20.5%
    2013-- $264,000 +5.6%
    2012-- $250,000 +13.1%
    2011-- $221,000 -10.9%
    2010-- $248,000 +11.7%
    2009-- $222,000 -47.3%
    2008-- $421,063 +2%
    2007-- $412,808 +2%
    2006-- $404,715 +2%
    2005-- $396,780 +72.4%
    2003-- $230,142 +2%
    2002-- $225,628 +7.4%
    2001$2,356 +7%$210,000 +7.7%
    2000$2,202 $195,000
    Find assessor info on the county website

    Neighborhood: 92587

    Nearby schools

    GreatSchools rating
    Schools provided by the listing agent
    • Elementary: Tuscany Hills
    • Middle: Canyon Lake
    • High: Temescal
    • District: Lake Elsinore Unified

    Source: The MLS. This data may not be complete. We recommend contacting the local school district to confirm school assignments for this home.

    Get a cash offer in 3 minutes
    Find out how much your home could sell for in as little as 3 minutes with a no-obligation cash offer.
    Estimated market value
    $656,300
    Get a cash offer in 3 minutes
    Find out how much your home could sell for in as little as 3 minutes with a no-obligation cash offer.
    Estimated market value
    $656,300