Welcome to the most sought after community in Lake Forest, Bennett Ranch! This amazing home is situated at the end of a cul-de-sac that is next to the greenbelt giving it the perfect location. The recently renovated home boasts 4 bedrooms, one down stairs with a full bath. The renovated kitchen has a breakfast nook/eating area separate from the dining room. Spacious living room and dining room with vaulted ceilings. Large primary bedroom. The renovations completed on this home include: new flooring throught the house, new bathrooms, new PEX pipping, new air conditioning, new garage door opener, new door slider and windows in family room and kitchen.
Excellently located close to bike trails, parks, award winning schools and shopping, just a few minutes away from freeway and toll roads.
Sold for $1,300,000
Listed by: Gerald Ronan Broker • Gerald Ronan • Contact: 949-246-5626
Bought with: Circa Properties, Inc.
$1,300,000
22971 Ashwood, Lake Forest, CA 92630
4beds
2,136sqft
Single Family Residence
Built in 1979
5,700 Square Feet Lot
$1,310,800 Zestimate®
$609/sqft
$5,117 Estimated rent
Home value
$1,310,800
$1.21M - $1.43M
$5,117/mo
Zestimate® history
Owner options
List your home for rent
$5,117/mo
Rent Zestimate®
Find your next renter with Zillow Rental Manager. Plus, with online applications, you can quickly screen prospective tenants – for free.
$5,117/mo
Rent Zestimate®
Refinance and save
$8,349/mo
Est. payment
Refinancing to a lower rate could help reduce your monthly payments and save thousands over the life of the loan.
$8,349/mo
Est. payment
Explore your selling options
Work with a Zillow partner agent
Leverage their expertise and Zillow's premium Showcase listings to get your home seen by more buyers.
Get startedList with your own agent
Get your home in front of millions of buyers by listing it on Zillow.
Learn how to do itSell it yourself
Take full control of how buyers see your home on Zillow by listing For Sale by Owner (FSBO).
List your homeWhat's special
Next to the greenbeltNew flooringNew bathroomsRenovated kitchenBreakfast nookNew air conditioningVaulted ceilings
Zillow last checked:
Listing updated:
Listed by:
Gerald Ronan DRE #01112581 tony@tonyronan.com,
Gerald Ronan Broker
Bought with:
Herald Lebiga, DRE #01886727
Circa Properties, Inc.
Source: CRMLS,MLS#: OC25076866 Originating MLS: California Regional MLS
Originating MLS: California Regional MLSFacts & features
Interior
Bedrooms & bathrooms
- Bedrooms: 4
- Bathrooms: 3
- Full bathrooms: 3
- Main level bathrooms: 1
- Main level bedrooms: 1
Rooms
- Room types: Attic, Bedroom, Entry/Foyer, Family Room, Foyer, Kitchen, Living Room, Primary Bathroom, Primary Bedroom, Dining Room
Bedroom
- Features: Bedroom on Main Level
Bathroom
- Features: Bathroom Exhaust Fan, Bathtub, Dual Sinks, Full Bath on Main Level, Remodeled, Tub Shower, Upgraded
Family room
- Features: Separate Family Room
Kitchen
- Features: Quartz Counters, Remodeled, Updated Kitchen
Heating
- Central
Cooling
- Central Air
Appliances
- Included: Dishwasher, Electric Oven, Electric Range, Microwave, Range Hood, Water Heater, Dryer, Washer
- Laundry: Electric Dryer Hookup, Gas Dryer Hookup, In Garage
Features
- Breakfast Area, Ceiling Fan(s), Separate/Formal Dining Room, Open Floorplan, Attic, Bedroom on Main Level, Entrance Foyer
- Flooring: Laminate
- Windows: Blinds, Custom Covering(s), Screens
- Has fireplace: Yes
- Fireplace features: Gas, Living Room
- Common walls with other units/homes: No Common Walls
Interior area
- Total interior livable area: 2,136 sqft
Property
Parking
- Total spaces: 2
- Parking features: Direct Access, Driveway, Garage Faces Front, Garage
- Attached garage spaces: 2
Accessibility
- Accessibility features: Accessible Doors
Features
- Levels: Two
- Stories: 2
- Entry location: Front
- Patio & porch: Lanai, Patio
- Pool features: None
- Spa features: None
- Fencing: Block
- Has view: Yes
- View description: Park/Greenbelt, Neighborhood
Lot
- Size: 5,700 Square Feet
- Features: 0-1 Unit/Acre, Back Yard, Cul-De-Sac, Front Yard, Garden, Sprinklers In Rear, Sprinklers In Front, Lawn, Landscaped, Level, Near Park, Near Public Transit, Sprinkler System, Street Level, Walkstreet, Yard
Details
- Parcel number: 61317218
- Special conditions: Standard
Construction
Type & style
- Home type: SingleFamily
- Architectural style: Cape Cod
- Property subtype: Single Family Residence
Materials
- Roof: Tile
Condition
- Turnkey
- New construction: No
- Year built: 1979
Details
- Builder model: 4
Utilities & green energy
- Electric: Standard
- Sewer: Sewer Tap Paid
- Water: Public
- Utilities for property: Cable Available, Electricity Available, Natural Gas Available, Sewer Connected, Underground Utilities
Green energy
- Energy efficient items: Exposure/Shade, Insulation, Thermostat, Windows
Community & HOA
Community
- Features: Street Lights, Suburban, Sidewalks, Park
- Subdivision: Bennett Ranch North (Bn)
HOA
- Has HOA: Yes
- Amenities included: Maintenance Grounds
- HOA fee: $57 monthly
- HOA name: Bennett Ranch
- HOA phone: 949-716-3998
Location
- Region: Lake Forest
Financial & listing details
- Price per square foot: $609/sqft
- Tax assessed value: $665,707
- Annual tax amount: $6,782
- Date on market: 4/9/2025
- Cumulative days on market: 7 days
- Listing terms: Cash,Cash to New Loan
- Inclusions: Washer/dryer
Price history
| Date | Event | Price |
|---|---|---|
| 5/21/2025 | Sold | $1,300,000+4%$609/sqft |
Source:  CRMLS #OC25076866 Report a problem CRMLS #OC25076866 Report a problem | ||
| 5/16/2025 | Pending sale | $1,250,000$585/sqft |
Source: CRMLS #OC25076866 Report a problem | ||
| 4/18/2025 | Contingent | $1,250,000$585/sqft |
Source: CRMLS #OC25076866 Report a problem | ||
| 4/17/2025 | Pending sale | $1,250,000+135.8%$585/sqft |
Source: CRMLS #OC25076866 Report a problem | ||
| 1/20/2012 | Sold | $530,000-6.2%$248/sqft |
Source: Public Record Report a problem | ||
| 10/21/2011 | Price change | $565,000-2.2%$265/sqft |
Source: Coldwell Banker Residential Brokerage - Mission Viejo #S675333 Report a problem | ||
| 10/1/2011 | Listed for sale | $578,000+30.8%$271/sqft |
Source: Coldwell Banker #S675333 Report a problem | ||
| 1/13/2009 | Sold | $442,000-15%$207/sqft |
Source: Public Record Report a problem | ||
| 8/27/2008 | Sold | $519,800+137.4%$243/sqft |
Source: Public Record Report a problem | ||
| 4/2/1996 | Sold | $219,000$103/sqft |
Source: Public Record Report a problem | ||
Public tax history
| Year | Property taxes | Tax assessment |
|---|---|---|
| 2025 | $6,782 +1.9% | $665,707 +2% |
| 2024 | $6,658 +2.4% | $652,654 +2% |
| 2023 | $6,500 +1.8% | $639,857 +2% |
| 2022 | $6,383 +2.1% | $627,311 +2% |
| 2021 | $6,255 +0.9% | $615,011 +1% |
| 2020 | $6,198 | $608,705 +2% |
| 2019 | $6,198 +2.1% | $596,770 +2% |
| 2018 | $6,073 +4% | $585,069 +2% |
| 2017 | $5,839 | $573,598 +2% |
| 2016 | $5,839 +1.7% | $562,351 +1.5% |
| 2015 | $5,741 +3.5% | $553,904 +2% |
| 2014 | $5,547 | $543,054 +0.5% |
| 2013 | -- | $540,600 +11.7% |
| 2012 | -- | $483,913 +2% |
| 2011 | -- | $474,425 +0.8% |
| 2010 | -- | $470,880 -0.2% |
| 2009 | -- | $472,000 +70.4% |
| 2008 | -- | $276,977 +2% |
| 2007 | -- | $271,547 +2% |
| 2006 | -- | $266,223 +2% |
| 2005 | -- | $261,003 +2% |
| 2004 | -- | $255,886 +1.9% |
| 2003 | -- | $251,197 +2% |
| 2002 | -- | $246,272 +2% |
| 2001 | $2,440 +1.8% | $241,444 +2% |
| 2000 | $2,396 | $236,710 |
Find assessor info on the county website
Neighborhood: 92630
Nearby homes
- $1,273,4004 bd3 ba1.8k sqft22975 Ashwood, Lake Forest, CA 92630Off Market
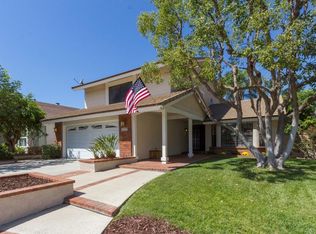
- $1,242,5003 bd3 ba1.8k sqft22932 Springwater, Lake Forest, CA 92630Off Market
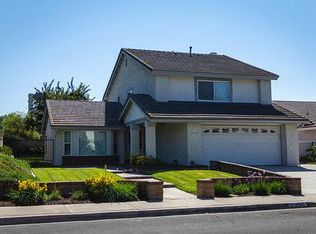
- $1,103,1003 bd2 ba1.4k sqft22942 Springwater, Lake Forest, CA 92630Off Market
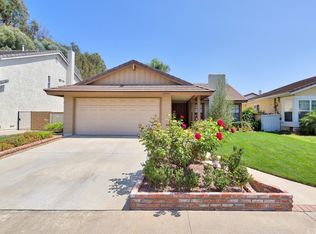
- $1,216,4004 bd3 ba2.1k sqft22981 Ashwood, Lake Forest, CA 92630Off Market
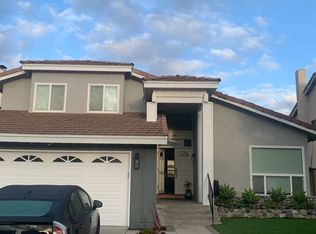
- $1,339,4004 bd3 ba2.1k sqft22946 Springwater, Lake Forest, CA 92630Off Market
- $1,031,2003 bd2 ba1.7k sqft22951 Briarcroft, Lake Forest, CA 92630Off Market
- $1,335,6004 bd2 ba1.8k sqft22912 Springwater, Lake Forest, CA 92630Off Market
- $1,189,3003 bd2 ba1.7k sqft22991 Ashwood, Lake Forest, CA 92630Off Market
Nearby schools
GreatSchools rating
- 8/10Montevideo Elementary SchoolGrades: K-6Distance: 1.5 mi
- 5/10Los Alisos Intermediate SchoolGrades: 7-8Distance: 0.9 mi
- 8/10El Toro High SchoolGrades: 9-12Distance: 0.6 mi
Schools provided by the listing agent
- Elementary: Glen Yermo
- Middle: Los Alisos
- High: El Toro
Source: CRMLS. This data may not be complete. We recommend contacting the local school district to confirm school assignments for this home.
Get a cash offer in 3 minutes
Find out how much your home could sell for in as little as 3 minutes with a no-obligation cash offer.
Estimated market value
$1,310,800
Get a cash offer in 3 minutes
Find out how much your home could sell for in as little as 3 minutes with a no-obligation cash offer.
Estimated market value
$1,310,800
- California
- Orange County
- Lake Forest
- 92630
- 22971 Ashwood
Nearby cities
Nearby zip codes
Other Lake Forest Topics
