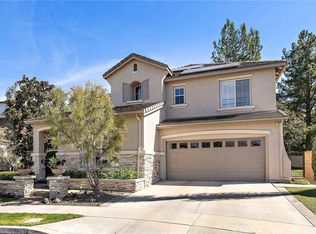
EXQUISITE DESIGNER HOME in a 24-hr guarded gated community of Stoneridge. Located in one of the area’s most private and sought-after neighborhoods, this beautifully Totally remodeled residence blends luxury, functionality, and refined style. With 4 bedrooms, 2.5 bathrooms, and over 2500 SQFT. the layout is ideal for modern family living and effortless entertaining.
A long driveway leads to a spacious entrance, opening into a formal living room, elegant dining area, and a warm family room anchored by a newly remodeled fireplace. Wide-plank flooring, custom RH lighting, and motorized window treatments enhance the sophisticated design throughout. The open-concept kitchen has been completely reimagined with new cabinetry, designer countertops, premium appliances, and RH pendant lighting—seamlessly flowing into the family space. and a thoughtfully designed office
Upstairs, the primary suite offers a spa-like bath with black stone shower flooring, soaking tub, upgraded vanities, and a generous walk-in closet. Three additional bedrooms, fully remodeled bathrooms, and a separate laundry room complete the upper level. Every bath features high-end tile, fixtures, and glass enclosures.
The private backyard has been transformed with sleek concrete tile, a brand-new patio cover, and starry café lighting—perfect for relaxing or entertaining. A mature lemon tree adds a touch of charm, visible from both the kitchen and upstairs bedroom. Additional upgrades include full-house re-piping, custom media wall, remodeled garage with epoxy floors and polyaspartic finish, brand-new HVAC, fresh interior/exterior paint, and recessed lighting with dimmers throughout.
This home is truly move-in ready, offering elevated design in a peaceful gated setting. A rare opportunity not to be missed.
Sold for $1,745,000
Listed by: Orange Coast Inc • Bijan Tahbazalli • Contact: 949-929-7979
Bought with: Blink Real Estate
$1,745,000
22971 Bouquet Cyn, Mission Viejo, CA 92692
4beds
2,524sqft
Single Family Residence
Built in 1999
5,207 Square Feet Lot
$1,776,300 Zestimate®
$691/sqft
$5,772 Estimated rent
Home value
$1,776,300
$1.63M - $1.94M
$5,772/mo
Zestimate® history
Owner options
List your home for rent
$5,772/mo
Rent Zestimate®
Find your next renter with Zillow Rental Manager. Plus, with online applications, you can quickly screen prospective tenants – for free.
$5,772/mo
Rent Zestimate®
Refinance and save
$11,175/mo
Est. payment
Refinancing to a lower rate could help reduce your monthly payments and save thousands over the life of the loan.
$11,175/mo
Est. payment
Explore your selling options
Work with a Zillow partner agent
Leverage their expertise and Zillow's premium Showcase listings to get your home seen by more buyers.
Get startedList with your own agent
Get your home in front of millions of buyers by listing it on Zillow.
Learn how to do itSell it yourself
Take full control of how buyers see your home on Zillow by listing For Sale by Owner (FSBO).
List your homeWhat's special
Private backyardWarm family roomPolyaspartic finishOpen-concept kitchenSpa-like bathTotally remodeled residenceMotorized window treatments
Zillow last checked:
Listing updated:
Listed by:
Bijan Tahbazalli DRE #00818956 949-929-7979,
Orange Coast Inc
Bought with:
Frank Perry, DRE #01890967
Blink Real Estate
Source: CRMLS,MLS#: OC25164632 Originating MLS: California Regional MLS
Originating MLS: California Regional MLSFacts & features
Interior
Bedrooms & bathrooms
- Bedrooms: 4
- Bathrooms: 3
- Full bathrooms: 2
- 1/2 bathrooms: 1
- Main level bathrooms: 1
- Main level bedrooms: 1
Rooms
- Room types: Center Hall, Entry/Foyer, Family Room, Foyer, Office, Other
Bathroom
- Features: Bathroom Exhaust Fan, Bathtub, Dual Sinks, Granite Counters, Remodeled, Separate Shower, Upgraded
Kitchen
- Features: Granite Counters, Kitchen Island, Remodeled, Updated Kitchen
Other
- Features: Walk-In Closet(s)
Heating
- Central, Forced Air, Fireplace(s)
Cooling
- Central Air
Appliances
- Included: 6 Burner Stove, Convection Oven, Dishwasher, Disposal, Microwave, Refrigerator, Self Cleaning Oven
- Laundry: Inside, Laundry Room, Upper Level
Features
- Balcony, Eat-in Kitchen, Granite Counters, High Ceilings, Open Floorplan, Entrance Foyer, Walk-In Closet(s)
- Flooring: Carpet, Laminate, Wood
- Doors: Panel Doors, Sliding Doors
- Windows: Blinds, Custom Covering(s)
- Has fireplace: Yes
- Fireplace features: Family Room, Gas
- Common walls with other units/homes: No Common Walls
Interior area
- Total interior livable area: 2,524 sqft
Property
Parking
- Total spaces: 2
- Parking features: Concrete, Direct Access, Driveway, Garage, Garage Door Opener
- Attached garage spaces: 2
Features
- Levels: Two
- Stories: 2
- Entry location: first
- Patio & porch: Patio
- Exterior features: Lighting, Rain Gutters
- Pool features: None
- Fencing: Block
- Has view: Yes
- View description: None
Lot
- Size: 5,207 Square Feet
- Features: Back Yard, Cul-De-Sac, Front Yard, Lawn, Landscaped
Details
- Parcel number: 78658111
- Special conditions: Standard
Construction
Type & style
- Home type: SingleFamily
- Architectural style: Contemporary
- Property subtype: Single Family Residence
Materials
- Drywall, Concrete, Stucco
- Roof: Concrete,Tile
Condition
- Turnkey
- New construction: No
- Year built: 1999
Utilities & green energy
- Electric: Standard
- Sewer: Sewer Tap Paid
- Water: Public
- Utilities for property: Cable Available, Electricity Connected, Natural Gas Connected, Phone Available, Sewer Connected
Community & HOA
Community
- Features: Biking, Curbs, Lake, Sidewalks, Gated
- Security: Carbon Monoxide Detector(s), Gated with Guard, Gated Community, Gated with Attendant
- Subdivision: Stoneridge Gallery (Srgl)
HOA
- Has HOA: Yes
- Amenities included: Guard
- HOA fee: $285 monthly
- HOA name: stoneridgr
- HOA phone: 949-450-0202
- Second HOA fee: $28 monthly
Location
- Region: Mission Viejo
Financial & listing details
- Price per square foot: $691/sqft
- Tax assessed value: $990,425
- Annual tax amount: $9,994
- Date on market: 7/24/2025
- Cumulative days on market: 1 day
- Listing terms: Cash,Cash to New Loan,Conventional
Price history
| Date | Event | Price |
|---|---|---|
| 8/21/2025 | Sold | $1,745,000-0.3%$691/sqft |
Source:  CRMLS #OC25164632 Report a problem CRMLS #OC25164632 Report a problem | ||
| 7/31/2025 | Contingent | $1,749,900$693/sqft |
Source: CRMLS #OC25164632 Report a problem | ||
| 7/25/2025 | Listed for sale | $1,749,900+91.2%$693/sqft |
Source: CRMLS #OC25164632 Report a problem | ||
| 7/27/2020 | Sold | $915,000-1.6%$363/sqft |
Source:  CRMLS #OC20097998 Report a problem CRMLS #OC20097998 Report a problem | ||
| 6/26/2020 | Pending sale | $929,900$368/sqft |
Source: Re/Max Premier Realty #OC20097998 Report a problem | ||
| 5/22/2020 | Listed for sale | $929,900+0.5%$368/sqft |
Source: Re/Max Premier Realty #OC20097998 Report a problem | ||
| 5/3/2020 | Listing removed | $4,200$2/sqft |
Source: Owner Report a problem | ||
| 4/17/2020 | Listed for rent | $4,200+29.2%$2/sqft |
Source: Owner Report a problem | ||
| 11/19/2019 | Listing removed | $3,250$1/sqft |
Source: Owner Report a problem | ||
| 10/12/2019 | Price change | $3,250-13.3%$1/sqft |
Source: Owner Report a problem | ||
| 9/10/2019 | Price change | $3,750-6.3%$1/sqft |
Source: Owner Report a problem | ||
| 8/28/2019 | Listing removed | $924,900$366/sqft |
Source: Atlas Real Estate Brokerage #PW19159531 Report a problem | ||
| 8/17/2019 | Price change | $924,900-2.5%$366/sqft |
Source: Atlas Real Estate Brokerage #PW19159531 Report a problem | ||
| 8/14/2019 | Price change | $4,000-4.8%$2/sqft |
Source: Atlas Real Estate Brokerage #PW19190943 Report a problem | ||
| 8/10/2019 | Price change | $949,000-2.7%$376/sqft |
Source: Atlas Real Estate Brokerage #PW19159531 Report a problem | ||
| 7/22/2019 | Listed for rent | $4,200$2/sqft |
Source: Atlas Real Estate Brokerage #PW19168057 Report a problem | ||
| 7/19/2019 | Listed for sale | $974,900+10.9%$386/sqft |
Source: Atlas Real Estate Brokerage #PW19159531 Report a problem | ||
| 10/12/2010 | Listing removed | $879,000$348/sqft |
Source: Atlas Real Estate Services #P730074 Report a problem | ||
| 8/11/2010 | Listed for sale | $879,000-4.3%$348/sqft |
Source: Atlas Real Estate Services #P730074 Report a problem | ||
| 9/30/2005 | Sold | $918,500+151.6%$364/sqft |
Source: Public Record Report a problem | ||
| 12/22/1999 | Sold | $365,000$145/sqft |
Source: Public Record Report a problem | ||
Public tax history
| Year | Property taxes | Tax assessment |
|---|---|---|
| 2025 | $9,994 +2% | $990,425 +2% |
| 2024 | $9,798 +2.3% | $971,005 +2% |
| 2023 | $9,574 +2% | $951,966 +2% |
| 2022 | $9,386 +2% | $933,300 +2% |
| 2021 | $9,202 +2.7% | $915,000 +1.9% |
| 2020 | $8,961 | $898,000 -6.6% |
| 2019 | $8,961 -6.6% | $961,000 +13.4% |
| 2018 | $9,593 +15.8% | $847,620 +2% |
| 2017 | $8,288 | $831,000 |
| 2016 | $8,288 +3% | $831,000 |
| 2015 | $8,049 -3% | $831,000 +6.9% |
| 2014 | $8,299 | $777,000 +12.8% |
| 2013 | -- | $689,000 |
| 2012 | -- | $689,000 |
| 2011 | -- | $689,000 +7.5% |
| 2010 | -- | $641,000 -13.1% |
| 2009 | -- | $738,000 -6.2% |
| 2008 | -- | $787,000 -17.8% |
| 2007 | -- | $957,467 +4.2% |
| 2006 | -- | $918,500 +128.4% |
| 2005 | -- | $402,130 +2% |
| 2004 | -- | $394,246 +1.9% |
| 2003 | -- | $387,021 +2% |
| 2002 | -- | $379,433 +2% |
| 2001 | $5,102 +0.8% | $371,994 +2% |
| 2000 | $5,063 | $364,700 |
Find assessor info on the county website
Neighborhood: 92692
Nearby homes
- $1,718,6003 bd2 ba2.6k sqft22966 Bouquet Cyn, Mission Viejo, CA 92692Off Market
- $2,138,9005 bd3 ba2.7k sqft22975 Bouquet Cyn, Mission Viejo, CA 92692Off Market
- $1,900,0005 bd3 ba2.7k sqft22970 Bouquet Cyn, Mission Viejo, CA 92692Sold
- $1,808,8004 bd3 ba2.5k sqft22981 Bouquet Cyn, Mission Viejo, CA 92692Off Market
- $1,701,0004 bd3 ba2.6k sqft22976 Bouquet Cyn, Mission Viejo, CA 92692Off Market
- $1,835,9005 bd3 ba2.8k sqft22985 Bouquet Cyn, Mission Viejo, CA 92692Off Market
- $2,327,4005 bd4 ba3.5k sqft22961 Stoneridge, Mission Viejo, CA 92692Off Market
- $2,260,0005 bd4 ba3.4k sqft22891 Hunter Crk, Mission Viejo, CA 92692Sold
Nearby schools
GreatSchools rating
- 10/10Philip J. Reilly ElementaryGrades: K-5Distance: 1 mi
- 9/10Newhart Middle SchoolGrades: 6-8Distance: 2.4 mi
- 9/10Capistrano Valley High SchoolGrades: 9-12Distance: 6.4 mi
Get a cash offer in 3 minutes
Find out how much your home could sell for in as little as 3 minutes with a no-obligation cash offer.
Estimated market value
$1,776,300
Get a cash offer in 3 minutes
Find out how much your home could sell for in as little as 3 minutes with a no-obligation cash offer.
Estimated market value
$1,776,300
- California
- Orange County
- Mission Viejo
- 92692
- 22971 Bouquet Cyn
Nearby cities
Nearby zip codes
Other Mission Viejo Topics
