Skip main navigation
Off market
  • $1,159,800

    22971 Broadrun Meadow Cir, Ashburn, VA 20148

    5beds
    4,570sqft
    SingleFamily
    Built in 2012
    0.26 Acres Lot
    $1,159,800 Zestimate®
    $254/sqft
    $5,348 Estimated rent

    Home value

    $1,159,800

    $1.10M - $1.22M

    $5,348/mo

    Zestimate® history
    Loading
    Loading...

    Owner options

    List your home for rent

    $5,348/mo

    Rent Zestimate®

    Find your next renter with Zillow Rental Manager. Plus, with online applications, you can quickly screen prospective tenants – for free.

    Learn more

    $5,348/mo

    Rent Zestimate®

    Refinance and save

    $7,016/mo

    Est. payment

    Refinancing to a lower rate could help reduce your monthly payments and save thousands over the life of the loan.

    See today's rates

    $7,016/mo

    Est. payment

    Explore your selling options

    Work with a Zillow partner agent

    Leverage their expertise and Zillow's premium Showcase listings to get your home seen by more buyers.

    Get started

    List with your own agent

    Get your home in front of millions of buyers by listing it on Zillow.

    Learn how to do it

    Sell it yourself

    Take full control of how buyers see your home on Zillow by listing For Sale by Owner (FSBO).

    List your home

    What's special

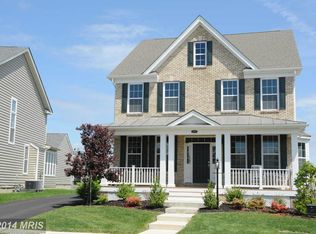
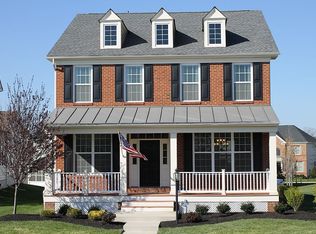
    Welcome to a well-appointed 4-level carriage-style home boasting 5 bedrooms up + additional den in basement and 5 1/2 baths spread out over 4500 square feet of gracious living space. Hand-scraped, wide plank hardwood floors on the entire main level, upper landing and owners bedroom. As you enter through the foyer, the living and dining rooms feature bay windows and moulding details. The heart of this home is the on-trend gourmet kitchen with quality white cabinetry, stainless steel appliances, subway tile back splash, sleek countertops, bar counter seating with pendant lights and a generous pantry in the dining room pass through. A sunny breakfast area allows for a large farmhouse table for family gatherings, homework sessions or entertaining. The adjoining family room is anchored by a gas fireplace with ample space for a large sofa sectional for all to gather. Built-in book shelves and storage bench make this room both cozy and practical. A charming sunroom connects the 2-car garage and outdoor space, while offering flexible space for casual living. A nicely updated half bath completes this level. Upstairs, the owners suite features dual walk-in closets and a nicely outfitted spa bath with dual vanities and tile accents. Three additional bedrooms with unique designer accents to include shiplap and moulding details, two additional full baths and a laundry area complete this level. Up one more flight, enjoy the 4th level of this home featuring a spacious area that can be used as a bedroom or additional recreation room and a stunningly updated bath featuring a European style shower with slanted drain. Down to the lower level of this home, a large and open recreation room provides unlimited options for media, gaming and entertaining. A den, full bath and two unfinished areas complete this level. Outdoor space abounds starting with a front covered porch that overlooks the park across the street. An upper level balcony off the two front bedrooms provides yet another vantage point of the lovely landscaped green space this home overlooks. Finally, a nearly private trex deck provides an outdoor oasis and connects to the rear yard - one of the larger lots in this series of homes - providing just the right amount of space for play or gardening. Location can't be beat on a quieter side street, yet two turns to easy commuting options via Loudoun County Parkway and the Greenway, as well as the future Silver Line Metro and close proximity to Dulles Airport. Enjoy numerous amenities to include outdoor pool, tot lots and sports fields. Welcome Home!

    This property is off market, which means it's not currently listed for sale or rent on Zillow. This may be different from what's available on other websites or public sources.
    Facts & features

    Interior

    Bedrooms & bathrooms
    • Bedrooms: 5
    • Bathrooms: 6
    • Full bathrooms: 5
    • 1/2 bathrooms: 1
    Heating
    • Forced air
    Cooling
    • Central
    Appliances
    • Included: Dishwasher, Dryer, Microwave, Refrigerator, Washer
    Features
    • Ceiling Fan(s), Kitchen Island, Window Treatments, Pantry, Recessed Lighting, Walk-In Closet(s), Built-Ins, Dining Area, Eat-in Kitchen, Soaking Tub, Crown Molding, Carpet, Open Floorplan, Wood Floors, Attic, Formal/Separate Dining Room, Master Bath(s), Upgraded Countertops, Kitchen - Table Space, Kitchen - Gourmet, Family Room Off Kitchen, Chair Railings
    • Flooring: Tile, Carpet, Hardwood
    • Basement: Finished
    • Has fireplace: Yes
    Interior area
    • Total interior livable area: 4,570 sqft
    • Finished area below ground: 1098

    Property

    Parking
    • Total spaces: 6
    • Parking features: Garage - Attached
    Features
    • Exterior features: Vinyl
    • Pool features: Community
    Lot
    • Size: 0.26 Acres
    Details
    • Parcel number: 122373015000
    • Special conditions: Standard

    Construction

    Type & style
    • Home type: SingleFamily
    • Architectural style: Cottage, Carriage House
    Materials
    • Metal
    • Foundation: Concrete
    • Roof: Asphalt
    Condition
    • Year built: 2012

    Community & HOA

    HOA
    • Has HOA: Yes
    • HOA fee: $105 monthly
    Location
    • Region: Ashburn

    Financial & listing details

    • Price per square foot: $254/sqft
    • Tax assessed value: $1,079,740
    • Annual tax amount: $8,692

    Price history

    DateEventPrice
    8/7/2020Sold$775,000$170/sqft
    Source: Long & Foster Broker Feed #VALO414714_100 Report a problem
    7/12/2020Pending sale$775,000$170/sqft
    Source: Long & Foster Real Estate, Inc. #VALO414714 Report a problem
    7/8/2020Listed for sale$775,000+10.7%$170/sqft
    Source: Long & Foster Real Estate, Inc. #VALO414714 Report a problem
    8/2/2016Sold$700,000+0%$153/sqft
    Source: Public Record Report a problem
    6/4/2016Pending sale$699,900$153/sqft
    Source: Coldwell Banker Residential Brokerage - Leesburg #LO9674361 Report a problem
    6/3/2016Listed for sale$699,900+3.7%$153/sqft
    Source: Coldwell Banker Residential Brokerage - Leesburg #LO9674361 Report a problem
    12/20/2013Sold$675,000+7.4%$148/sqft
    Source: Public Record Report a problem
    4/13/2012Sold$628,680$138/sqft
    Source: Public Record Report a problem

    Public tax history

    YearProperty taxesTax assessment
    2025$8,692 +3.3%$1,079,740 +11%
    2024$8,416 +10%$972,960 +11.3%
    2023$7,649 -1.8%$874,160 -0.1%
    2022$7,786 +9.1%$874,820 +20.2%
    2021$7,134 -9.5%$727,950 -4.4%
    2020$7,884 $761,770 +10.6%
    2019$7,884 +10.6%$688,560 +4.8%
    2018$7,127 -7.3%$656,860 -3.9%
    2017$7,689 +5.7%$683,480 +1.4%
    2016$7,272 $674,220 +44.9%
    2015$7,272 -2.2%$465,430 -4%
    2014$7,438 $485,020
    Find assessor info on the county website

    Neighborhood: 20148

    Nearby schools

    GreatSchools rating
    Schools provided by the listing agent
    • Elementary: ROSA LEE CARTER
    • Middle: STONE HILL
    • High: ROCK RIDGE
    • District: LOUDOUN COUNTY PUBLIC SCHOOLS

    Source: The MLS. This data may not be complete. We recommend contacting the local school district to confirm school assignments for this home.

    Get a cash offer in 3 minutes
    Find out how much your home could sell for in as little as 3 minutes with a no-obligation cash offer.
    Estimated market value
    $1,159,800
    Get a cash offer in 3 minutes
    Find out how much your home could sell for in as little as 3 minutes with a no-obligation cash offer.
    Estimated market value
    $1,159,800