Skip main navigation
Closed
  • $830,000

    22971 Devonshire Ln, Frankfort, IL 60423

    4beds
    4,000sqft
    Single Family Residence
    Built in 2024
    0.39 Acres Lot
    $988,800 Zestimate®
    $208/sqft
    $6,289 Estimated rent

    Home value

    $988,800

    $910,000 - $1.08M

    $6,289/mo

    Zestimate® history
    Loading
    Loading...

    Owner options

    List your home for rent

    $6,289/mo

    Rent Zestimate®

    Find your next renter with Zillow Rental Manager. Plus, with online applications, you can quickly screen prospective tenants – for free.

    Learn more

    $6,289/mo

    Rent Zestimate®

    Refinance and save

    $6,670/mo

    Est. payment

    Refinancing to a lower rate could help reduce your monthly payments and save thousands over the life of the loan.

    See today's rates

    $6,670/mo

    Est. payment

    Explore your selling options

    Work with a Zillow partner agent

    Leverage their expertise and Zillow's premium Showcase listings to get your home seen by more buyers.

    Get started

    List with your own agent

    Get your home in front of millions of buyers by listing it on Zillow.

    Learn how to do it

    Sell it yourself

    Take full control of how buyers see your home on Zillow by listing For Sale by Owner (FSBO).

    List your home

    What's special

    Cozy fireplaceExpansive open floor planVaulted ceilingsQuartz countertopsEnergy-efficient furnacesCustom riverton cabinetryAndersen thermopane windows
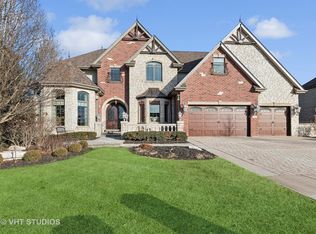
    Welcome to your dream home! This nearly completed Meadow floor plan is a masterpiece of design and luxury, ready for occupancy. Landscaping allowance credit of $20,000 now being offered. Crafted by Elite Builders, this 2-story home showcases the finest in quality custom construction, boasting 4000 sq ft of spacious living. Step inside and be greeted by the expansive open floor plan, ideal for modern living and entertaining. With 4 bedrooms and 3 1/2 baths, including an office that can easily double as a 5th bedroom, this home offers versatility to suit your lifestyle. The 26 x 18 primary bedroom is a retreat in itself. Pamper yourself in the deluxe 13 x 16 bathroom, complete with a freestanding soaker tub, double sinks, and a separate oversized step-in shower. Plus, never worry about storage with the generously sized walk-in closet equipped with a closet organizer system. There is plenty of room to grow with the extra deep full basement, featuring roughed-in plumbing for a future bathroom. Stay comfortable year-round with two energy-efficient furnaces, ensuring optimal climate control throughout the home. Enjoy outdoor living on the concrete patio, perfect for summer barbecues and relaxing evenings under the stars. Additional features abound, including Andersen thermopane windows, 2x6 exterior construction for enhanced structural strength and insulation, quartz countertops, a cozy fireplace, vaulted ceilings, 2-story family room, 9' basement ceiling, custom Riverton cabinetry, and deluxe stainless appliances. Don't miss your chance to own this impeccable home, where luxury meets functionality in every detail. Act quickly if you want to pick any remaining color choices! Please note that the photos are of a closed completed Meadow model a few doors away. This home is the same floorplan, just flipped. Some tile and decor options are different.

    Zillow last checked:

    Listing updated:

    Listing courtesy of:

    Janet Scanlan 815-735-3730,

    Century 21 Kroll Realty,

    Russell Scanlan 815-483-7575,

    Century 21 Kroll Realty

    Bought with:

    Christopher Pertile

    Compass

    Source: MRED as distributed by MLS GRID,MLS#: 12214179MLS Logo

    Facts & features

    Interior

    Bedrooms & bathrooms
    • Bedrooms: 4
    • Bathrooms: 4
    • Full bathrooms: 3
    • 1/2 bathrooms: 1
    Primary bedroom
    • Features: Flooring (Carpet), Bathroom (Full, Tub & Separate Shwr)
    • Level: Second
    • Area: 468 Square Feet
    • Dimensions: 26X18
    Bedroom 2
    • Features: Flooring (Carpet)
    • Level: Second
    • Area: 192 Square Feet
    • Dimensions: 16X12
    Bedroom 3
    • Features: Flooring (Carpet)
    • Level: Second
    • Area: 156 Square Feet
    • Dimensions: 13X12
    Bedroom 4
    • Features: Flooring (Carpet)
    • Level: Second
    • Area: 156 Square Feet
    • Dimensions: 13X12
    Dining room
    • Features: Flooring (Hardwood)
    • Level: Main
    • Area: 192 Square Feet
    • Dimensions: 16X12
    Family room
    • Features: Flooring (Hardwood)
    • Level: Main
    • Area: 408 Square Feet
    • Dimensions: 24X17
    Kitchen
    • Features: Kitchen (Eating Area-Breakfast Bar, Pantry-Closet), Flooring (Hardwood)
    • Level: Main
    • Area: 442 Square Feet
    • Dimensions: 26X17
    Laundry
    • Features: Flooring (Ceramic Tile)
    • Level: Main
    • Area: 84 Square Feet
    • Dimensions: 6X14
    Living room
    • Features: Flooring (Hardwood)
    • Level: Main
    • Area: 168 Square Feet
    • Dimensions: 12X14
    Office
    • Features: Flooring (Hardwood)
    • Level: Main
    • Area: 180 Square Feet
    • Dimensions: 15X12
    Heating
    • Natural Gas, Forced Air, Sep Heating Systems - 2+
    Cooling
    • Central Air
    Appliances
    • Included: Double Oven, Range, Microwave, Dishwasher, Refrigerator, Humidifier
    • Laundry: Main Level, Gas Dryer Hookup
    Features
    • Cathedral Ceiling(s)
    • Flooring: Hardwood
    • Windows: Screens
    • Basement: Unfinished,Bath/Stubbed,Full,Daylight
    • Attic: Unfinished
    • Number of fireplaces: 1
    • Fireplace features: Gas Log, Family Room
    Interior area
    • Total structure area: 0
    • Total interior livable area: 4,000 sqft

    Property

    Parking
    • Total spaces: 3
    • Parking features: Concrete, Garage Door Opener, On Site, Garage Owned, Attached, Garage
    • Attached garage spaces: 3
    • Has uncovered spaces: Yes
    Accessibility
    • Accessibility features: No Disability Access
    Features
    • Stories: 2
    • Patio & porch: Deck
    Lot
    • Size: 0.39 Acres
    • Dimensions: 100 X 171
    • Features: Cul-De-Sac
    Details
    • Parcel number: 1909313020510000
    • Special conditions: None
    • Other equipment: Sump Pump

    Construction

    Type & style
    • Home type: SingleFamily
    • Architectural style: Traditional
    • Property subtype: Single Family Residence
    Materials
    • Brick, Cedar
    • Foundation: Concrete Perimeter
    • Roof: Asphalt
    Condition
    • New Construction
    • New construction: Yes
    • Year built: 2024
    Details
    • Builder model: MEADOW

    Utilities & green energy

    • Electric: Circuit Breakers
    • Sewer: Public Sewer
    • Water: Public

    Community & neighborhood

    Community
    • Community features: Park
    Location
    • Region: Frankfort
    • Subdivision: Ashington Meadows

    HOA & financial

    HOA
    • Has HOA: Yes
    • HOA fee: $750 annually
    • Services included: Other

    Other

    Other facts
    • Listing terms: Conventional
    • Ownership: Fee Simple w/ HO Assn.

    Price history

    DateEventPrice
    6/12/2025Sold$830,000+0%$208/sqft
    Source: MRED as distributed by MLS GRID #12214179 Report a problem
    5/24/2025Contingent$829,900$207/sqft
    Source: MRED as distributed by MLS GRID #12214179 Report a problem
    3/23/2025Listed for sale$829,900$207/sqft
    Source: MRED as distributed by MLS GRID #12214179 Report a problem
    3/20/2025Contingent$829,900$207/sqft
    Source: MRED as distributed by MLS GRID #12214179 Report a problem
    11/20/2024Listed for sale$829,900+905.9%$207/sqft
    Source: MRED as distributed by MLS GRID #12214179 Report a problem
    6/29/2023Sold$82,500$21/sqft
    Source: Public Record Report a problem

    Public tax history

    YearProperty taxesTax assessment
    2024$2,405 +5%$30,355 +12%
    2023$2,291 +9.3%$27,110 +9.8%
    2022$2,096 +5.7%$24,693 +6.9%
    2021$1,983 +2.4%$23,101 +2.9%
    2020$1,936 +42.2%$22,450 +2.8%
    2019$1,361 -26.3%$21,849 -28%
    2018$1,846 -30.1%$30,349 +2.4%
    2017$2,642 +2.2%$29,641 +3.5%
    2016$2,586 +30.9%$28,625 +3.6%
    2015$1,975 $27,617 +0.7%
    2014$1,975 -20.7%$27,425 -1.3%
    2013$2,491 +0.3%$27,781 -5%
    2012$2,484 -0.2%$29,243 -5%
    2011$2,489 +1.7%$30,782 -3.5%
    2010$2,447 +1183.6%$31,898 +1106%
    2009$191 +2.6%$2,645
    2008$186 $2,645 +2.5%
    2007-- $2,580 +7.5%
    2006$171 -3.5%$2,400
    2005$177 -1.5%$2,400
    2004$180 $2,400

    Find assessor info on the county website

    Neighborhood: 60423

    Nearby schools

    GreatSchools rating
    Schools provided by the listing agent
    • High: Lincoln-Way East High School
    • District: 157C

    Source: MRED as distributed by MLS GRID. This data may not be complete. We recommend contacting the local school district to confirm school assignments for this home.

    Get a cash offer in 3 minutes
    Find out how much your home could sell for in as little as 3 minutes with a no-obligation cash offer.
    Estimated market value
    $988,800
    Get a cash offer in 3 minutes
    Find out how much your home could sell for in as little as 3 minutes with a no-obligation cash offer.
    Estimated market value
    $988,800