Presenting 22917 Milton Ellendale Hwy, a captivating prospect that not only promises a delightful rural residence but also opens doors to potential home-based business ventures on its expansive ¾-acre property. Nestled just beyond the historic Town of Milton, this enchanting ranch-style home invites you into a generously lit living space, setting the stage for exploration. The seamless transition from the living room to the eat-in kitchen, boasting ample counter space and cabinetry, creates an ideal environment for meal preparation and culinary pursuits. Two sizable pass-throughs from the kitchen lead to the family room, offering panoramic views of nature through picture windows. Anchored by a striking stack-stone fireplace and complemented by built-ins, this space becomes the perfect gathering spot for activities such as game nights or movie marathons. The primary bedroom beckons with a substantial walk-in closet and a spacious ensuite, providing a private retreat. On the opposite wing of the home, two additional bedrooms, a hall bath, and a generously sized laundry room complete the residential section. Now, let's explore the entrepreneurial possibilities. The property boasts two additional structures. The first is a fully equipped beauty salon featuring a welcoming reception and waiting area, salon chair station, hair washing station, restroom, and storage space. Adjacent is an expansive pole barn/building with a 2-bay garage door entrance, a dedicated office space, a walk-up loft storage area, and a rear oversized garage door access. Recent updates include a New septic system. This property not only exudes charm as a potential new home but also holds the promise of turning your entrepreneurial dreams into reality. Seize the opportunity to craft the lifestyle you've always envisioned, blending the comforts of home with the excitement of potential business ventures. Some images on the tour have been virtually staged.
Sold for $363,000
$363,000
22971 Milton Ellendale Hwy, Milton, DE 19968
3beds
1,764sqft
Manufactured Home
Built in 2000
0.78 Acres Lot
$421,100 Zestimate®
$206/sqft
$2,277 Estimated rent
Home value
$421,100
$400,000 - $442,000
$2,277/mo
Zestimate® history
Owner options
List your home for rent
$2,277/mo
Rent Zestimate®
Find your next renter with Zillow Rental Manager. Plus, with online applications, you can quickly screen prospective tenants – for free.
$2,277/mo
Rent Zestimate®
Refinance and save
$2,080/mo
Est. payment
Refinancing to a lower rate could help reduce your monthly payments and save thousands over the life of the loan.
$2,080/mo
Est. payment
Explore your selling options
Work with a Zillow partner agent
Leverage their expertise and Zillow's premium Showcase listings to get your home seen by more buyers.
Get startedList with your own agent
Get your home in front of millions of buyers by listing it on Zillow.
Learn how to do itSell it yourself
Take full control of how buyers see your home on Zillow by listing For Sale by Owner (FSBO).
List your homeWhat's special
Expansive pole barnDedicated office spaceSalon chair stationGame nightsPicture windowsAmple counter spaceHall bath
Zillow last checked:
Listing updated:
Listed by:
Mrs. Christine M Lombardi 302-236-2257,
Northrop Realty
Bought with:
Makayla Johnson, RS-0025375
Northrop Realty
Source: Bright MLS,MLS#: DESU2052426
Facts & features
Interior
Bedrooms & bathrooms
- Bedrooms: 3
- Bathrooms: 2
- Full bathrooms: 2
- Main level bathrooms: 2
- Main level bedrooms: 3
Rooms
- Room types: Living Room, Primary Bedroom, Bedroom 2, Bedroom 3, Kitchen, Family Room, Laundry
Basement
- Area: 0
Heating
- Forced Air, Oil
Cooling
- Central Air, Ceiling Fan(s), Heat Pump, Electric
Appliances
- Included: Dishwasher, Dryer, Exhaust Fan, Freezer, Microwave, Oven/Range - Gas, Refrigerator, Washer, Water Heater, Electric Water Heater
- Laundry: Main Level, Laundry Room
Features
- Breakfast Area, Built-in Features, Ceiling Fan(s), Combination Kitchen/Dining, Crown Molding, Entry Level Bedroom, Family Room Off Kitchen, Floor Plan - Traditional, Eat-in Kitchen, Kitchen - Galley, Kitchen Island, Pantry, Primary Bath(s), Bathroom - Stall Shower, Bathroom - Tub Shower, Walk-In Closet(s), Dry Wall
- Flooring: Laminate, Carpet
- Doors: Six Panel, Storm Door(s)
- Windows: Double Pane Windows, Screens, Vinyl Clad
- Has basement: No
- Number of fireplaces: 1
- Fireplace features: Gas/Propane, Mantel(s)
Interior area
- Total structure area: 1,764
- Total interior livable area: 1,764 sqft
- Finished area above ground: 1,764
- Finished area below ground: 0
Property
Parking
- Total spaces: 12
- Parking features: Storage, Crushed Stone, Detached, Driveway
- Garage spaces: 2
- Uncovered spaces: 10
Accessibility
- Accessibility features: Other
Features
- Levels: One
- Stories: 1
- Patio & porch: Deck, Patio, Porch
- Has private pool: Yes
- Pool features: Above Ground, Private
- Has view: Yes
- View description: Garden, Panoramic, Pasture
Lot
- Size: 0.78 Acres
- Dimensions: 150.00 x 227.00
- Features: Front Yard, Rear Yard, SideYard(s)
Details
- Additional structures: Above Grade, Below Grade
- Parcel number: 23514.0061.03
- Zoning: R
- Special conditions: Standard
Construction
Type & style
- Home type: MobileManufactured
- Property subtype: Manufactured Home
Materials
- Vinyl Siding
- Foundation: Crawl Space
- Roof: Pitched,Shingle
Condition
- Excellent
- New construction: No
- Year built: 2000
Utilities & green energy
- Sewer: Private Septic Tank, Septic Exists
- Water: Well
Community & HOA
Community
- Security: Main Entrance Lock, Smoke Detector(s)
- Subdivision: None Available
HOA
- Has HOA: No
Location
- Region: Milton
Financial & listing details
- Price per square foot: $206/sqft
- Tax assessed value: $16,750
- Annual tax amount: $825
- Date on market: 11/30/2023
- Listing agreement: Exclusive Right To Sell
- Ownership: Fee Simple
Price history
| Date | Event | Price |
|---|---|---|
| 5/3/2024 | Sold | $363,000+3.7%$206/sqft |
Source:  Bright MLS #DESU2052426 Report a problem Bright MLS #DESU2052426 Report a problem | ||
| 3/22/2024 | Pending sale | $350,000$198/sqft |
Source: Bright MLS #DESU2052426 Report a problem | ||
| 3/17/2024 | Listed for sale | $350,000$198/sqft |
Source: Bright MLS #DESU2052426 Report a problem | ||
| 12/5/2023 | Listing removed | -- |
Source: Bright MLS #DESU2052426 Report a problem | ||
| 11/30/2023 | Listed for sale | $350,000$198/sqft |
Source: Bright MLS #DESU2052426 Report a problem | ||
Public tax history
| Year | Property taxes | Tax assessment |
|---|---|---|
| 2025 | $785 -4.9% | $185,900 +1009.9% |
| 2024 | $826 +0.1% | $16,750 |
| 2023 | $825 +3.6% | $16,750 |
| 2022 | $796 +0.9% | $16,750 |
| 2021 | $789 +0.3% | $16,750 |
| 2020 | $786 | $16,750 |
| 2019 | $786 -0.1% | $16,750 |
| 2018 | $788 +7.1% | $16,750 |
| 2017 | $736 +10.9% | $16,750 +0.9% |
| 2016 | $663 +4.7% | $16,600 |
| 2015 | $634 +0.7% | $16,600 |
| 2014 | $629 +2.9% | $16,600 |
| 2013 | $611 +0.4% | $16,600 |
| 2012 | $609 +10.7% | $16,600 |
| 2011 | $550 | $16,600 |
| 2010 | $550 -2.9% | $16,600 |
| 2009 | $567 | $16,600 |
| 2008 | -- | -- |
| 2007 | -- | -- |
| 2006 | -- | -- |
| 2005 | -- | -- |
| 2004 | -- | -- |
| 2003 | -- | -- |
| 2002 | -- | -- |
| 2001 | -- | -- |
Find assessor info on the county website
Neighborhood: 19968
Nearby homes
- $624,5004 bd3 ba4k sqft14613 Workman Cir, Milton, DE 19968Sold
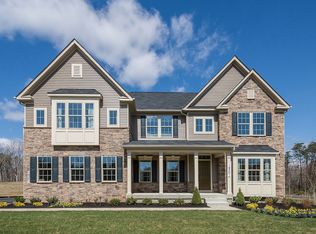
- $624,6653 bd-- ba100 sqft14618 Workman Cir, Milton, DE 19968Sold
- $682,64923.04 Acres22947 Milton Ellendale Hwy, Milton, DE 19968Sold
- $715,0004 bd5 ba4.6k sqft14386 Workman Cir, Milton, DE 19968For Sale
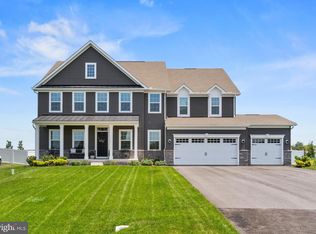
- $612,9403 bd-- ba100 sqft14610 Workman Cir, Milton, DE 19968Sold
- $397,3003 bd-- ba1.6k sqft22999 Milton Ellendale Hwy, Milton, DE 19968Off Market
- $712,2503 bd-- ba100 sqft14396 Workman Cir, Milton, DE 19968Sold
- $657,8904 bd6 ba4.5k sqft14600 Workman Cir, Milton, DE 19968Sold
Nearby schools
GreatSchools rating
- 7/10H. O. Brittingham Elementary SchoolGrades: K-5Distance: 1 mi
- 6/10Mariner Middle SchoolGrades: 6-8Distance: 2.1 mi
- 8/10Cape Henlopen High SchoolGrades: 9-12Distance: 10.3 mi
Schools provided by the listing agent
- Elementary: H.o. Brittingham
- Middle: Mariner
- High: Cape Henlopen
- District: Cape Henlopen
Source: Bright MLS. This data may not be complete. We recommend contacting the local school district to confirm school assignments for this home.
Sell for more on Zillow
Get a Zillow Showcase℠ listing at no additional cost and you could sell for .
$421,100
2% more
+$8,422
With Zillow Showcase(estimated)
$429,522
- Delaware
- Sussex County
- Milton
- 19968
- 22971 Milton Ellendale Hwy
Nearby cities
Nearby zip codes
Other Milton Topics
