Skip main navigation
Sold for $1,150,000
  • Listing Provided by: Keller Williams Realty
    Bought with: Keller Williams Realty Irvine
    Tax assessed value
    $1,150,000

    22972 Cedarspring, Lake Forest, CA 92630

    3beds
    1,436sqft
    Single Family Residence
    Built in 1980
    6,820 Square Feet Lot
    $1,209,300 Zestimate®
    $801/sqft
    $4,293 Estimated rent

    Home value

    $1,209,300

    $1.15M - $1.27M

    $4,293/mo

    Zestimate® history
    Loading
    Loading...

    Owner options

    List your home for rent

    $4,293/mo

    Rent Zestimate®

    Find your next renter with Zillow Rental Manager. Plus, with online applications, you can quickly screen prospective tenants – for free.

    Learn more

    $4,293/mo

    Rent Zestimate®

    Refinance and save

    $7,254/mo

    Est. payment

    Refinancing to a lower rate could help reduce your monthly payments and save thousands over the life of the loan.

    See today's rates

    $7,254/mo

    Est. payment

    Explore your selling options

    Work with a Zillow partner agent

    Leverage their expertise and Zillow's premium Showcase listings to get your home seen by more buyers.

    Get started

    List with your own agent

    Get your home in front of millions of buyers by listing it on Zillow.

    Learn how to do it

    Sell it yourself

    Take full control of how buyers see your home on Zillow by listing For Sale by Owner (FSBO).

    List your home

    What's special

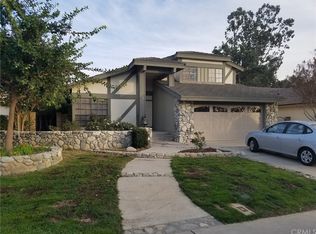
    Located in the Bennett Ranch community of Lake Forest, this single-level residence at 22972 Cedarspring offers an exceptional blend of comfort and style. Spanning 1,436 square feet, this meticulously maintained home features 3 bedrooms and 2 bathrooms, making it an ideal retreat for families or those seeking serene living. Step inside to discover a freshly painted interior and new flooring throughout, accentuating the bright and open floor plan. The spacious living room, featuring a cozy fireplace and abundant natural light, seamlessly transitions into the formal dining and living areas with soaring cathedral ceilings—ideal for both daily comfort and hosting gatherings. The kitchen, open to the family room, features elegant quartz countertops, recessed lighting, and a convenient bar-top counter with seating. Sliding doors from the family room lead to the expansive backyard, complete with a patio cover and large grass area, providing an inviting space for outdoor gatherings and relaxation. The primary suite is a private haven featuring a ceiling fan, walk-in closet, and an en-suite bathroom with new quartz countertops and dual sinks. Two additional generously sized bedrooms share a full hall bathroom, also updated with new quartz countertops and sink. Private and secluded, this home is situated on a corner lot with no neighbors on one side, nobody across the street, and is located next to a green belt, enhancing your privacy. This home truly enjoys a prime location directly across from the Aliso Creek bike/jogging path and just a few blocks from Cherry Park. Close proximity to schools, shopping, and entertainment venues further enhances the appeal of this desirable property. Don't miss the opportunity to make this exceptional residence your own. Schedule a private tour today and envision the tranquil lifestyle awaiting you at 22972 Cedarspring in Lake Forest.

    Zillow last checked:

    Listing updated:

    Listing Provided by:

    Cesi Pagano DRE #01043716 949-370-0819,

    Keller Williams Realty,

    Brandon Castro DRE #01975138,

    Keller Williams Realty

    Bought with:

    Michelle Yuan, DRE #02079751

    Keller Williams Realty Irvine

    Source: CRMLS,MLS#: OC24166512MLS LogoOriginating MLS: California Regional MLS

    Facts & features

    Interior

    Bedrooms & bathrooms
    • Bedrooms: 3
    • Bathrooms: 2
    • Full bathrooms: 2
    • Main level bathrooms: 2
    • Main level bedrooms: 3
    Primary bedroom
    • Features: Main Level Primary
    Bedroom
    • Features: All Bedrooms Down
    Bedroom
    • Features: Bedroom on Main Level
    Bathroom
    • Features: Bathroom Exhaust Fan, Dual Sinks, Full Bath on Main Level, Quartz Counters, Separate Shower, Tub Shower, Walk-In Shower
    Kitchen
    • Features: Kitchen/Family Room Combo, Quartz Counters
    Heating
    • Central
    Cooling
    • Central Air
    Appliances
    • Included: Dishwasher, Electric Cooktop, Free-Standing Range, Disposal, Microwave, Refrigerator, Range Hood, Water Heater
    • Laundry: Washer Hookup, Gas Dryer Hookup, In Garage
    Features
    • Tray Ceiling(s), Ceiling Fan(s), Separate/Formal Dining Room, High Ceilings, Open Floorplan, Recessed Lighting, Storage, Unfurnished, All Bedrooms Down, Bedroom on Main Level, Entrance Foyer, Main Level Primary
    • Flooring: Tile, Vinyl
    • Doors: Double Door Entry, Sliding Doors
    • Windows: Blinds, Garden Window(s), Screens
    • Has fireplace: Yes
    • Fireplace features: Living Room
    • Common walls with other units/homes: No Common Walls
    Interior area
    • Total interior livable area: 1,436 sqft

    Property

    Parking
    • Total spaces: 2
    • Parking features: Direct Access, Driveway, Garage Faces Front, Garage, Unassigned
    • Attached garage spaces: 2
    Features
    • Levels: One
    • Stories: 1
    • Entry location: 1
    • Patio & porch: Covered, Front Porch, Patio
    • Pool features: None
    • Fencing: Block,Wrought Iron
    • Has view: Yes
    • View description: None
    Lot
    • Size: 6,820 sqft
    • Features: Back Yard, Corner Lot, Front Yard, Lawn, Level, Sprinkler System, Yard
    Details
    • Parcel number: 61321201
    • Special conditions: Standard

    Construction

    Type & style
    • Home type: SingleFamily
    • Property subtype: Single Family Residence
    Materials
    • Roof: Tile
    Condition
    • New construction: No
    • Year built: 1980
    Details
    • Builder name: William Lyon

    Utilities & green energy

    • Electric: 220 Volts in Garage
    • Sewer: Public Sewer
    • Water: Public

    Community & neighborhood

    Security
    • Security features: Carbon Monoxide Detector(s), Smoke Detector(s)
    Community
    • Community features: Curbs, Gutter(s), Park, Storm Drain(s), Street Lights, Suburban, Sidewalks
    Location
    • Region: Lake Forest
    • Subdivision: Bennett Ranch South (Bn)

    HOA & financial

    HOA
    • Has HOA: Yes
    • HOA fee: $58 monthly
    • Amenities included: Trail(s)
    • Association name: Bennett Ranch

    Other

    Other facts
    • Listing terms: Cash,Conventional

    Price history

    DateEventPrice
    10/9/2024Sold$1,150,000+2.2%$801/sqft
    Source: CRMLS #OC24166512 Report a problem
    10/7/2024Pending sale$1,125,000$783/sqft
    Source: CRMLS #OC24166512 Report a problem
    9/26/2024Contingent$1,125,000$783/sqft
    Source: CRMLS #OC24166512 Report a problem
    9/19/2024Listed for sale$1,125,000+60.7%$783/sqft
    Source: CRMLS #OC24166512 Report a problem
    5/9/2019Sold$700,000+0%$487/sqft
    Source: Public Record Report a problem
    5/8/2019Listed for sale$699,990$487/sqft
    Source: Redfin #OC19050037 Report a problem
    3/18/2019Pending sale$699,990$487/sqft
    Source: Redfin #OC19050037 Report a problem
    3/8/2019Listed for sale$699,990$487/sqft
    Source: Redfin #OC19050037 Report a problem

    Public tax history

    YearProperty taxesTax assessment
    2025$11,853 +50.2%$1,150,000 +50.2%
    2024$7,890 +2.4%$765,550 +2%
    2023$7,705 +1.8%$750,540 +2%
    2022$7,568 +2%$735,824 +2%
    2021$7,418 +0.9%$721,397 +1%
    2020$7,351 $714,000 +153.7%
    2019$7,351 +152.8%$281,394 +2%
    2018$2,908 +4%$275,877 +2%
    2017$2,797 $270,468 +2%
    2016$2,797 +1.7%$265,165 +1.5%
    2015$2,751 +3.5%$261,182 +2%
    2014$2,658 $256,066 +0.5%
    2013-- $254,909 +2%
    2012-- $249,911 +2%
    2011-- $245,011 +0.8%
    2010-- $243,180 -0.2%
    2009-- $243,759 +2%
    2008-- $238,980 +2%
    2007-- $234,295 +2%
    2006-- $229,701 +2%
    2005-- $225,198 +2%
    2004-- $220,783 +1.9%
    2003-- $216,737 +2%
    2002-- $212,488 +2%
    2001$2,178 +1.7%$208,322 +2%
    2000$2,141 $204,238

    Find assessor info on the county website

    Neighborhood: 92630

    Nearby schools

    GreatSchools rating
    Schools provided by the listing agent
    • Elementary: Santiago
    • Middle: Los Alisos
    • High: El Toro

    Source: CRMLS. This data may not be complete. We recommend contacting the local school district to confirm school assignments for this home.

    Get a cash offer in 3 minutes
    Find out how much your home could sell for in as little as 3 minutes with a no-obligation cash offer.
    Estimated market value
    $1,209,300
    Get a cash offer in 3 minutes
    Find out how much your home could sell for in as little as 3 minutes with a no-obligation cash offer.
    Estimated market value
    $1,209,300