Skip main navigation
Sold for $690,000
  • $690,000

    22973 Worden Ter, Ashburn, VA 20148

    3beds
    1,984sqft
    Townhouse
    Built in 2019
    1,307 Square Feet Lot
    $703,000 Zestimate®
    $348/sqft
    $3,517 Estimated rent

    Home value

    $703,000

    $668,000 - $738,000

    $3,517/mo

    Zestimate® history
    Loading
    Loading...

    Owner options

    List your home for rent

    $3,517/mo

    Rent Zestimate®

    Find your next renter with Zillow Rental Manager. Plus, with online applications, you can quickly screen prospective tenants – for free.

    Learn more

    $3,517/mo

    Rent Zestimate®

    Refinance and save

    $4,334/mo

    Est. payment

    Refinancing to a lower rate could help reduce your monthly payments and save thousands over the life of the loan.

    See today's rates

    $4,334/mo

    Est. payment

    Explore your selling options

    Work with a Zillow partner agent

    Leverage their expertise and Zillow's premium Showcase listings to get your home seen by more buyers.

    Get started

    List with your own agent

    Get your home in front of millions of buyers by listing it on Zillow.

    Learn how to do it

    Sell it yourself

    Take full control of how buyers see your home on Zillow by listing For Sale by Owner (FSBO).

    List your home

    What's special

    Spacious loftLarge tiled showerMedical officesHalf bathExercise areaQuiet enclaveGas grill
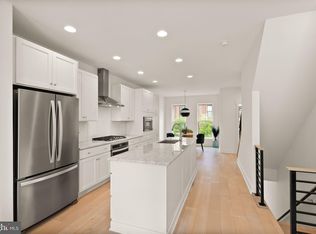
    Location, location, location! This 4-story Knutson townhome at 22973 Worden Terrace -- situated in a quiet enclave and facing beautiful green space -- is also very walkable to the fantastic Brambleton Town Center with restaurants, a movie theater, a library, a Harris Teeter grocery store, and medical offices. In this almost 2,000 square foot home built in late 2019, you'll find 3 BEDROOMS, 3 FULL BATHS, and 2 HALF BATHS. There's a bath on every level and one full bath for every bedroom! The open Main Level is inviting and spacious for entertaining, with a Gourmet Kitchen boasting beautiful espresso cabinetry, an island, granite countertops, and stainless steel appliances, including a 5-burner gas range. There's room for a small table, in addition to counter seating. The combination Living/Dining Room is well lit from 3 large windows and ample recessed lighting -- and nicely appointed with engineered hardwood flooring. Beautiful neutral "greige" paint adorns the entire house. You'll also look forward to grilling out on your balcony/deck off the kitchen, which has a gas line with a gas grill that conveys. Upstairs are the Primary Bedroom and ensuite bath, as well as a Secondary Bedroom with custom closet and a hall bath. The Primary Bedroom has lovely triple windows and two large closets with custom shelving. The attached bath boasts double sinks, espresso cabinets, and a large tiled shower with frameless shower door. The hall bath offers versatility with a tub/shower. Best of all, the full-sized stackable washer and dryer are found in a closet on the bedroom level, offering the ultimate in convenience! No hauling dirty laundry up and down stairs! There's a fourth level with a spacious loft -- perfect for a home office, kids playroom, exercise area, or even extra space for guests to stay. There's a half bath for convenience as well! The lower/entry level is where you'll find the third official bedroom, complete with an ensuite bath with tiled shower. The hall to the garage is flanked by two closets: a coat closet and large walk-in closet, perfect for storage or cleaning supplies. In addition to being within a short walking distance of the fabulous Brambleton Town Center, you'll also be in a community with countless amenities: 4 community pools (with a 5th opening this summer!), tot lots, walking/biking trails, tennis/pickleball courts, a large central park...and year-round community events! And commuting couldn't be more convenient, with close proximity to the Toll Road, the new Ashburn Metro Station, and Dulles International Airport. Come see this great property and fall in love with your new neighborhood! (Lockbox is attached to the sign post.) Ideally, the Sellers would like to close on May 1 and have a rent-back until June 12. **Please go to the Documents section for the Information to Make an Offer form with all the details to write a clean offer. Thank you!

    Zillow last checked:

    Listing updated:

    Listed by:

    Karen Broussard 703-585-3386,

    Keller Williams Realty Dulles

    Bought with:

    Kamal Parakh, 663492

    Samson Properties

    Source: Bright MLS,MLS#: VALO2067596MLS Logo

    Facts & features

    Interior

    Bedrooms & bathrooms
    • Bedrooms: 3
    • Bathrooms: 5
    • Full bathrooms: 3
    • 1/2 bathrooms: 2
    • Main level bathrooms: 1
    Basement
    • Area: 0
    Heating
    • Forced Air, Electric, Natural Gas
    Cooling
    • Ceiling Fan(s), Central Air, Electric
    Appliances
    • Included: Microwave, Built-In Range, Dishwasher, Disposal, Dryer, Exhaust Fan, Ice Maker, Self Cleaning Oven, Oven/Range - Gas, Refrigerator, Stainless Steel Appliance(s), Washer, Washer/Dryer Stacked, Water Heater, Electric Water Heater
    • Laundry: Dryer In Unit, Washer In Unit, Upper Level
    Features
    • Breakfast Area, Ceiling Fan(s), Combination Dining/Living, Entry Level Bedroom, Open Floorplan, Eat-in Kitchen, Kitchen Island, Pantry, Primary Bath(s), Recessed Lighting, Bathroom - Stall Shower, Bathroom - Tub Shower, Upgraded Countertops, Walk-In Closet(s)
    • Flooring: Carpet, Wood
    • Windows: Window Treatments
    • Has basement: No
    • Has fireplace: No
    Interior area
    • Total structure area: 1,984
    • Total interior livable area: 1,984 sqft
    • Finished area above ground: 1,984
    • Finished area below ground: 0

    Property

    Parking
    • Total spaces: 2
    • Parking features: Storage, Garage Faces Rear, Inside Entrance, Garage Door Opener, Asphalt, Attached, Driveway, On Street
    • Attached garage spaces: 1
    • Uncovered spaces: 1
    Accessibility
    • Accessibility features: None
    Features
    • Levels: Four
    • Stories: 4
    • Patio & porch: Deck
    • Pool features: Community
    Lot
    • Size: 1,307 sqft
    • Features: Suburban
    Details
    • Additional structures: Above Grade, Below Grade
    • Parcel number: 200299644000
    • Zoning: PDH4
    • Zoning description: Planned Development Housing 4
    • Special conditions: Standard

    Construction

    Type & style
    • Home type: Townhouse
    • Architectural style: Other
    • Property subtype: Townhouse
    Materials
    • Masonry
    • Foundation: Slab
    • Roof: Architectural Shingle
    Condition
    • Excellent
    • New construction: No
    • Year built: 2019
    Details
    • Builder name: Knutson

    Utilities & green energy

    • Sewer: Public Septic
    • Water: Public

    Community & neighborhood

    Location
    • Region: Ashburn
    • Subdivision: Brambleton Town Center

    HOA & financial

    HOA
    • Has HOA: Yes
    • HOA fee: $232 monthly
    • Amenities included: Basketball Court, Bike Trail, Clubhouse, Common Grounds, Dog Park, Jogging Path, Picnic Area, Pool, Tennis Court(s), Tot Lots/Playground, Volleyball Courts
    • Services included: Cable TV, Common Area Maintenance, Internet, Maintenance Grounds, Snow Removal, Trash
    • Association name: BRAMBLETON COMMUNITY ASSOCIATION

    Other

    Other facts
    • Listing agreement: Exclusive Right To Sell
    • Ownership: Fee Simple

    Price history

    DateEventPrice
    5/6/2024Sold$690,000+0.4%$348/sqft
    Source: Bright MLS #VALO2067596 Report a problem
    4/6/2024Pending sale$687,000$346/sqft
    Source: Bright MLS #VALO2067596 Report a problem
    4/4/2024Listed for sale$687,000+33.8%$346/sqft
    Source: Bright MLS #VALO2067596 Report a problem
    2/3/2020Sold$513,324+2.7%$259/sqft
    Source: Public Record Report a problem
    6/4/2019Listing removed$499,990$252/sqft
    Source: McWilliams/Ballard Inc. #VALO380974 Report a problem
    5/6/2019Pending sale$499,990$252/sqft
    Source: McWilliams/Ballard Inc. #VALO380974 Report a problem
    4/17/2019Listed for sale$499,990$252/sqft
    Source: McWilliams/Ballard Inc. #VALO380974 Report a problem

    Public tax history

    YearProperty taxesTax assessment
    2025$5,311 -6.9%$659,700 0%
    2024$5,707 +5.1%$659,770 +6.3%
    2023$5,432 -1.8%$620,770 -0.2%
    2022$5,534 +9.6%$621,780 +20.7%
    2021$5,048 +3.3%$515,150 +66.8%
    2020$4,886 +18.6%$308,860 +62.6%
    2019$4,119 +171.2%$190,000 +35.7%
    2018$1,519 $140,000

    Find assessor info on the county website

    Neighborhood: 20148

    Nearby schools

    GreatSchools rating
    Schools provided by the listing agent
    • Elementary: Madison's Trust
    • Middle: Brambleton
    • High: Independence
    • District: Loudoun County Public Schools

    Source: Bright MLS. This data may not be complete. We recommend contacting the local school district to confirm school assignments for this home.

    Get a cash offer in 3 minutes
    Find out how much your home could sell for in as little as 3 minutes with a no-obligation cash offer.
    Estimated market value
    $703,000
    Get a cash offer in 3 minutes
    Find out how much your home could sell for in as little as 3 minutes with a no-obligation cash offer.
    Estimated market value
    $703,000