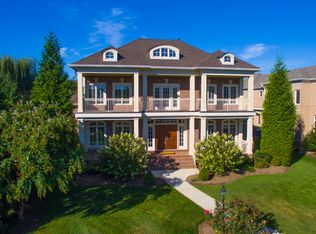
Stately all-brick Townsend model offering timeless curb appeal, exceptional space, and a coveted Brambleton location at Legacy Park. Beautifully positioned on a professionally landscaped lot with an underground lawn sprinkler system, this impressive all-brick home combines elegant design with everyday functionality. Rich hardwood floors flow throughout the entire home, creating a warm and sophisticated atmosphere across all levels.
A dramatic two-story foyer welcomes you inside, where elegant formal living and dining rooms showcase the home's timeless design and create inviting spaces for entertaining. Privately situated away from the main gathering areas, the dedicated home office offers the perfect work-from-home retreat. The gourmet kitchen is designed to impress with granite countertops, a massive center island, pendant lighting, stainless steel appliances, abundant cabinetry, and a bright breakfast room for casual dining. The kitchen opens seamlessly to the spacious family room featuring a gas fireplace and direct access to the private rear patio, creating an ideal setting for both everyday living and entertaining.
Convenience continues with a main-level laundry room and a rear-load two-car garage with additional driveway parking. Upstairs, a versatile loft-style sitting area offers endless possibilities as a study space, reading nook, play area, or secondary lounge. All bedrooms feature hardwood flooring, including the luxurious primary suite with a private sitting room, generous walk-in closet, and spa-inspired bath. One secondary bedroom enjoys its own private en-suite bath, while two additional bedrooms share a well-appointed hall bath.
The lower level offers nearly 2,000-square-foot unfinished space for an incredible opportunity to create the space you've always envisioned - whether a recreation room, home theater, fitness studio, guest suite, or all of the above - while still providing abundant storage space.
Located in the heart of Brambleton, one of Loudoun County's premier planned communities, residents enjoy an exceptional lifestyle surrounded by outstanding amenities. Miles of scenic walking and biking trails connect multiple resort-style pools, parks, playgrounds, sports courts, and community gathering spaces. Brambleton Town Center serves as the community hub, offering a vibrant mix of restaurants, shopping, entertainment, fitness facilities, medical offices, a public library, and everyday conveniences. Commuters appreciate easy access to the Silver Line Metro, Dulles Airport, Route 267, Route 50, and Route 28, while highly regarded schools and year-round community events further enhance the appeal. Combining space, quality, and an unmatched location, this exceptional home offers the very best of Brambleton living.
Sold for $1,150,000
$1,150,000
22974 Lois Ln, Ashburn, VA 20148
4beds
3,622sqft
Single Family Residence
Built in 2006
0.28 Acres Lot
$1,149,800 Zestimate®
$318/sqft
$4,995 Estimated rent
Home value
$1,149,800
$1.09M - $1.21M
$4,995/mo
Zestimate® history
Owner options
List your home for rent
$4,995/mo
Rent Zestimate®
Find your next renter with Zillow Rental Manager. Plus, with online applications, you can quickly screen prospective tenants – for free.
$4,995/mo
Rent Zestimate®
Refinance and save
$7,140/mo
Est. payment
Refinancing to a lower rate could help reduce your monthly payments and save thousands over the life of the loan.
$7,140/mo
Est. payment
Explore your selling options
Work with a Zillow partner agent
Leverage their expertise and Zillow's premium Showcase listings to get your home seen by more buyers.
Get startedList with your own agent
Get your home in front of millions of buyers by listing it on Zillow.
Learn how to do itSell it yourself
Take full control of how buyers see your home on Zillow by listing For Sale by Owner (FSBO).
List your homeWhat's special
Professionally landscaped lotStately all-brick townsend modelWell-appointed hall bathTimeless curb appealVersatile loft-style sitting areaGranite countertopsUnderground lawn sprinkler system
Zillow last checked:
Listing updated:
Listed by:
Matt Boyer 540-435-7839,
Keller Williams Realty,
Listing Team: Boyer Re Group
Bought with:
Shivam Vashi, 0225271666
DMV Realty, INC.
Akshay Bhatnagar, 0225094954
Virginia Select Homes, LLC.
Source: Bright MLS,MLS#: VALO2124330
Facts & features
Interior
Bedrooms & bathrooms
- Bedrooms: 4
- Bathrooms: 4
- Full bathrooms: 3
- 1/2 bathrooms: 1
- Main level bathrooms: 1
Rooms
- Room types: Living Room, Dining Room, Primary Bedroom, Bedroom 2, Bedroom 3, Bedroom 4, Kitchen, Family Room, Library, Foyer, Breakfast Room, 2nd Stry Fam Rm, Primary Bathroom
Primary bedroom
- Features: Flooring - HardWood, Primary Bedroom - Sitting Area, Walk-In Closet(s)
- Level: Upper
- Area: 468 Square Feet
- Dimensions: 26 X 18
Bedroom 2
- Features: Flooring - HardWood, Walk-In Closet(s)
- Level: Upper
- Area: 180 Square Feet
- Dimensions: 12 X 15
Bedroom 3
- Features: Flooring - HardWood
- Level: Upper
- Area: 168 Square Feet
- Dimensions: 14 X 12
Bedroom 4
- Features: Flooring - HardWood, Attached Bathroom, Walk-In Closet(s)
- Level: Upper
- Area: 168 Square Feet
- Dimensions: 12 X 14
Primary bathroom
- Features: Double Sink, Soaking Tub
- Level: Upper
- Area: 210 Square Feet
- Dimensions: 14 X 15
Other
- Features: Flooring - HardWood
- Level: Upper
- Area: 117 Square Feet
- Dimensions: 9 X 13
Breakfast room
- Features: Flooring - HardWood
- Level: Main
- Area: 144 Square Feet
- Dimensions: 12 X 12
Dining room
- Features: Flooring - HardWood
- Level: Main
- Area: 195 Square Feet
- Dimensions: 15 X 13
Family room
- Features: Flooring - HardWood, Fireplace - Gas
- Level: Main
- Area: 375 Square Feet
- Dimensions: 15 X 25
Foyer
- Features: Flooring - HardWood
- Level: Main
- Area: 270 Square Feet
- Dimensions: 18 X 15
Kitchen
- Features: Flooring - HardWood, Kitchen Island, Granite Counters, Pantry, Kitchen - Gas Cooking
- Level: Main
- Area: 396 Square Feet
- Dimensions: 22 X 18
Library
- Features: Flooring - HardWood
- Level: Main
- Area: 150 Square Feet
- Dimensions: 10 X 15
Living room
- Features: Flooring - HardWood
- Level: Main
- Area: 208 Square Feet
- Dimensions: 13 X 16
Heating
- Zoned, Forced Air, Natural Gas
Cooling
- Zoned, Central Air, Electric
Appliances
- Included: Dryer, Washer, Cooktop, Dishwasher, Disposal, Refrigerator, Ice Maker, Oven, Extra Refrigerator/Freezer, Stainless Steel Appliance(s), Double Oven, Microwave, Water Heater, Gas Water Heater
- Laundry: Main Level
Features
- Family Room Off Kitchen, Kitchen - Gourmet, Kitchen Island, Dining Area, Upgraded Countertops, Crown Molding, Primary Bath(s), Recessed Lighting, Open Floorplan, Soaking Tub, Bathroom - Walk-In Shower, Bathroom - Tub Shower, Breakfast Area, Ceiling Fan(s), Formal/Separate Dining Room, Pantry, Walk-In Closet(s), 2 Story Ceilings, 9'+ Ceilings
- Flooring: Hardwood, Wood
- Doors: Atrium
- Windows: Atrium, Palladian, Window Treatments
- Basement: Rear Entrance,Walk-Out Access,Unfinished
- Number of fireplaces: 1
- Fireplace features: Gas/Propane
Interior area
- Total structure area: 5,468
- Total interior livable area: 3,622 sqft
- Finished area above ground: 3,622
- Finished area below ground: 0
Property
Parking
- Total spaces: 4
- Parking features: Garage Faces Rear, Garage Door Opener, Attached, Driveway
- Attached garage spaces: 2
- Uncovered spaces: 2
Accessibility
- Accessibility features: None
Features
- Levels: Three
- Stories: 3
- Patio & porch: Patio, Porch
- Exterior features: Sidewalks, Underground Lawn Sprinkler
- Pool features: Community
- Has view: Yes
- View description: Water
- Has water view: Yes
- Water view: Water
Lot
- Size: 0.28 Acres
- Features: Landscaped, Premium, Private, Suburban
Details
- Additional structures: Above Grade, Below Grade
- Parcel number: 159360902000
- Zoning: PDH4
- Special conditions: Standard
Construction
Type & style
- Home type: SingleFamily
- Architectural style: Colonial
- Property subtype: Single Family Residence
Materials
- Brick
- Foundation: Concrete Perimeter
- Roof: Asphalt
Condition
- Excellent
- New construction: No
- Year built: 2006
Details
- Builder model: TOWNSEND
- Builder name: GULICK
Utilities & green energy
- Sewer: Public Sewer
- Water: Public
- Utilities for property: Underground Utilities, Cable Available, Fiber Optic
Community & HOA
Community
- Security: Security System, Smoke Detector(s), Fire Sprinkler System
- Subdivision: Brambleton
HOA
- Has HOA: Yes
- Amenities included: Baseball Field, Basketball Court, Common Grounds, Jogging Path, Lake, Meeting Room, Party Room, Picnic Area, Pool, Soccer Field, Tennis Court(s), Tot Lots/Playground, Volleyball Courts, Water/Lake Privileges
- Services included: Cable TV, Fiber Optics at Dwelling, Internet, Pier/Dock Maintenance, Pool(s), Snow Removal, Trash
- HOA fee: $221 monthly
- HOA name: BRAMBLETON COMMUNITY ASSOCIATION
Location
- Region: Ashburn
Financial & listing details
- Price per square foot: $318/sqft
- Tax assessed value: $1,157,730
- Annual tax amount: $9,056
- Date on market: 5/29/2026
- Listing agreement: Exclusive Right To Sell
- Ownership: Fee Simple
Price history
| Date | Event | Price |
|---|---|---|
| 6/29/2026 | Sold | $1,150,000$318/sqft |
Source:  Bright MLS #VALO2124330 Report a problem Bright MLS #VALO2124330 Report a problem | ||
| 6/1/2026 | Pending sale | $1,150,000$318/sqft |
Source: Bright MLS #VALO2124330 Report a problem | ||
| 5/29/2026 | Listed for sale | $1,150,000+46.5%$318/sqft |
Source: Bright MLS #VALO2124330 Report a problem | ||
| 1/5/2017 | Sold | $785,000-1.6%$217/sqft |
Source: Public Record Report a problem | ||
| 3/13/2013 | Sold | $798,000-0.3%$220/sqft |
Source: Public Record Report a problem | ||
| 1/18/2013 | Listed for sale | $800,000-3.6%$221/sqft |
Source: RE/MAX Gateway #LO7993433 Report a problem | ||
| 7/7/2006 | Sold | $830,000$229/sqft |
Source: Public Record Report a problem | ||
Public tax history
| Year | Property taxes | Tax assessment |
|---|---|---|
| 2025 | $9,057 -4.5% | $1,125,050 +2.6% |
| 2024 | $9,481 +0.8% | $1,096,120 +2% |
| 2023 | $9,403 +14.8% | $1,074,670 +16.7% |
| 2022 | $8,193 +2.7% | $920,590 +13.1% |
| 2021 | $7,978 -0.6% | $814,100 +5% |
| 2020 | $8,026 +0% | $775,450 +3.8% |
| 2019 | $8,026 +1.8% | $747,290 +2.9% |
| 2018 | $7,882 -2.2% | $726,470 +1.4% |
| 2017 | $8,061 -0.1% | $716,500 +0.7% |
| 2016 | $8,068 | $711,650 +39.6% |
| 2015 | $8,068 -4% | $509,910 -6.8% |
| 2014 | $8,406 +1.5% | $546,890 +7.9% |
| 2013 | $8,279 | $506,740 |
| 2012 | -- | -- |
| 2011 | -- | -- |
| 2010 | -- | -- |
| 2009 | -- | $782,700 |
| 2008 | -- | $782,700 -8.3% |
| 2007 | -- | $853,500 |
Find assessor info on the county website
Neighborhood: 20148
Nearby homes
- $1,283,8004 bd5 ba3.6k sqft22970 Lois Ln, Ashburn, VA 20148Off Market

- $1,446,5006 bd6 ba6.4k sqft22978 Lois Ln, Ashburn, VA 20148Off Market
- $1,577,8006 bd6 ba6.3k sqft22982 Lois Ln, Ashburn, VA 20148Off Market
- $1,284,2004 bd5 ba3.6k sqft22975 Lois Ln, Ashburn, VA 20148Off Market
- $1,290,0005 bd5 ba5.3k sqft22966 Lois Ln, Ashburn, VA 20148Sold
- $1,347,8004 bd4 ba3.6k sqft22971 Lois Ln, Ashburn, VA 20148Off Market
- $1,350,7006 bd6 ba6k sqft22979 Lois Ln, Ashburn, VA 20148Off Market
- $1,285,1005 bd5 ba5k sqft22967 Lois Ln, Ashburn, VA 20148Off Market
Nearby schools
GreatSchools rating
- 10/10Legacy Elementary SchoolGrades: PK-5Distance: 0.3 mi
- 9/10Brambleton Middle SchoolGrades: 7-8Distance: 1.1 mi
- 9/10Independence HighGrades: 9-12Distance: 1.2 mi
Schools provided by the listing agent
- Elementary: Legacy
- Middle: Brambleton
- High: Independence
- District: Loudoun County Public Schools
Source: Bright MLS. This data may not be complete. We recommend contacting the local school district to confirm school assignments for this home.
Get a cash offer in 3 minutes
Find out how much your home could sell for in as little as 3 minutes with a no-obligation cash offer.
Estimated market value
$1,149,800
Get a cash offer in 3 minutes
Find out how much your home could sell for in as little as 3 minutes with a no-obligation cash offer.
Estimated market value
$1,149,800
- Virginia
- Loudoun County
- Ashburn
- 20148
- 22974 Lois Ln
Nearby cities
Nearby neighborhoods
Nearby zip codes
Other Ashburn Topics
