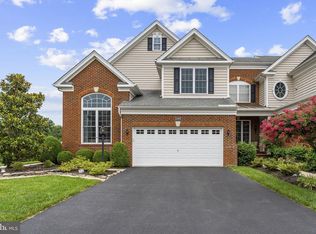
Offer deadline is Sunday March 1st at 7pm. Model-like end-unit townhouse on a premium lot backing to trees and adjacent to open common areas. This beautifully maintained villa-style home offers over 4,000 finished square feet across three spacious levels, combining low-maintenance living with a modern open-concept design. A stately brick front and a two-car garage provide timeless curb appeal. Step inside to soaring two-story ceilings in the foyer and living room, where expansive windows on two levels fill the home with natural light. Luxury vinyl plank flooring flows throughout the entire home, complemented by custom lighting that adds warmth and sophistication. The gourmet kitchen features white cabinetry, upgraded countertops, stainless steel appliances, a wall oven, and a built-in microwave, along with a cozy eat-in nook. The adjacent family room, centered around a gas fireplace perfect for entertaining and lead to a newly built composite deck overlooking serene wooded views A formal dining room offers added flexibility, and a powder room completes the main level. Upstairs, the home offers three bedrooms and three full bathrooms. The grand primary suite features a tray ceiling, a spacious walk-in closet, and an en-suite bath with double vanities and a separate shower. The second bedroom boasts a cathedral ceiling, large windows, and its own private bathroom, while the third bedroom also includes a full bath. A convenient upper-level laundry room with cabinetry and a sink adds everyday practicality. The expansive lower level includes a large recreation room, a full bathroom, and a sizable finished storage room—ideal for a home office, hobby space, or additional living area. From the lower level, enjoy direct access to a professionally designed patio, further extending the home’s outdoor living options. Recent updates include new LVP flooring throughout, water heater (2023), refrigerator (2023), washer and dryer (2023), sump pump (2023), and a lower-level furnace (2023). The outdoor living spaces are a true highlight, featuring a newly built composite deck and patio. Both offer a 30-year material warranty and a lifetime labor warranty, fully transferable to the new owner. Property is located in one of the area’s most sought-after communities, residents enjoy access to outstanding HOA amenities, including three swimming pools, two fitness centers offering classes such as Pilates and yoga, walking trails, tennis courts, and tot lots. Lawn care for both the front and back yards is included for added convenience. Commuting is effortless with quick access to Loudoun County Parkway, the Toll Road, Metro, Dulles Airport, Loudoun One, and Brambleton. Best of all, this home is within walking distance to all three schools. A truly move-in-ready home in an unbeatable location—this is one you don’t want to miss.
Sold for $940,000
$940,000
22974 Weybridge Sq, Ashburn, VA 20148
3beds
4,054sqft
Single Family Residence
Built in 2012
6,098 Square Feet Lot
$940,400 Zestimate®
$232/sqft
$4,367 Estimated rent
Home value
$940,400
$893,000 - $987,000
$4,367/mo
Zestimate® history
Owner options
List your home for rent
$4,367/mo
Rent Zestimate®
Find your next renter with Zillow Rental Manager. Plus, with online applications, you can quickly screen prospective tenants – for free.
$4,367/mo
Rent Zestimate®
Refinance and save
$5,842/mo
Est. payment
Refinancing to a lower rate could help reduce your monthly payments and save thousands over the life of the loan.
$5,842/mo
Est. payment
Explore your selling options
Work with a Zillow partner agent
Leverage their expertise and Zillow's premium Showcase listings to get your home seen by more buyers.
Get startedList with your own agent
Get your home in front of millions of buyers by listing it on Zillow.
Learn how to do itSell it yourself
Take full control of how buyers see your home on Zillow by listing For Sale by Owner (FSBO).
List your homeWhat's special
Two-car garageStately brick frontUpgraded countertopsWall ovenCozy eat-in nookFormal dining roomGourmet kitchen
Zillow last checked:
Listing updated:
Listed by:
Rong Ma 202-498-5006,
Libra Realty, LLC
Bought with:
Amit Bargota, 5020233
Virginia Select Homes, LLC.
Source: Bright MLS,MLS#: VALO2116576
Facts & features
Interior
Bedrooms & bathrooms
- Bedrooms: 3
- Bathrooms: 5
- Full bathrooms: 4
- 1/2 bathrooms: 1
- Main level bathrooms: 1
Basement
- Area: 1200
Heating
- Forced Air, Natural Gas
Cooling
- Central Air, Electric
Appliances
- Included: Microwave, Cooktop, Dishwasher, Disposal, Dryer, Exhaust Fan, Ice Maker, Oven, Refrigerator, Stainless Steel Appliance(s), Six Burner Stove, Washer, Water Heater, Gas Water Heater
- Laundry: Dryer In Unit, Upper Level, Washer In Unit
Features
- Attic, Bathroom - Stall Shower, Bathroom - Tub Shower, Breakfast Area, Combination Kitchen/Dining, Open Floorplan, Family Room Off Kitchen, Recessed Lighting, Walk-In Closet(s)
- Flooring: Luxury Vinyl, Wood
- Windows: Energy Efficient, Window Treatments
- Basement: Full,Front Entrance,Finished,Exterior Entry,Rear Entrance,Walk-Out Access
- Number of fireplaces: 1
- Fireplace features: Gas/Propane
Interior area
- Total structure area: 4,054
- Total interior livable area: 4,054 sqft
- Finished area above ground: 2,854
- Finished area below ground: 1,200
Property
Parking
- Total spaces: 2
- Parking features: Garage Faces Front, Inside Entrance, Asphalt, Attached
- Attached garage spaces: 2
- Has uncovered spaces: Yes
Accessibility
- Accessibility features: None
Features
- Levels: Three
- Stories: 3
- Pool features: Community
- Has view: Yes
- View description: Trees/Woods
Lot
- Size: 6,098 Square Feet
Details
- Additional structures: Above Grade, Below Grade
- Parcel number: 122377887000
- Zoning: PDH4
- Special conditions: Standard
Construction
Type & style
- Home type: SingleFamily
- Architectural style: Colonial
- Property subtype: Single Family Residence
- Attached to another structure: Yes
Materials
- Masonry
- Foundation: Concrete Perimeter
Condition
- Excellent
- New construction: No
- Year built: 2012
- Major remodel year: 2024
Utilities & green energy
- Sewer: Public Sewer
- Water: Public
Community & HOA
Community
- Features: Pool
- Subdivision: Loudoun Valley Estates 2
HOA
- Has HOA: Yes
- Amenities included: Basketball Court, Jogging Path, Pool, Recreation Facilities, Tennis Court(s), Tot Lots/Playground
- Services included: Common Area Maintenance, Maintenance Grounds, Management, Pool(s), Recreation Facility, Reserve Funds, Snow Removal, Trash
- HOA fee: $135 monthly
- HOA name: LOUDOUN VALLEY ESTATES II
Location
- Region: Ashburn
Financial & listing details
- Price per square foot: $232/sqft
- Tax assessed value: $919,550
- Annual tax amount: $7,541
- Date on market: 2/25/2026
- Listing agreement: Exclusive Right To Sell
- Listing terms: Cash,Conventional,VA Loan
- Ownership: Fee Simple
Price history
| Date | Event | Price |
|---|---|---|
| 3/31/2026 | Sold | $940,000+0.5%$232/sqft |
Source:  Bright MLS #VALO2116576 Report a problem Bright MLS #VALO2116576 Report a problem | ||
| 3/2/2026 | Contingent | $935,000$231/sqft |
Source: Bright MLS #VALO2116576 Report a problem | ||
| 2/26/2026 | Listed for sale | $935,000-5.1%$231/sqft |
Source: Bright MLS #VALO2116576 Report a problem | ||
| 7/6/2025 | Listing removed | $985,000$243/sqft |
Source: Bright MLS #VALO2099916 Report a problem | ||
| 6/19/2025 | Listed for sale | $985,000+78.6%$243/sqft |
Source: Bright MLS #VALO2099916 Report a problem | ||
| 1/24/2013 | Sold | $551,571$136/sqft |
Source: Public Record Report a problem | ||
Public tax history
| Year | Property taxes | Tax assessment |
|---|---|---|
| 2025 | $7,402 -1.8% | $919,550 +5.5% |
| 2024 | $7,541 +5.4% | $871,830 +6.6% |
| 2023 | $7,154 +6.3% | $817,610 +8.1% |
| 2022 | $6,731 +1.9% | $756,270 +12.2% |
| 2021 | $6,606 +3.7% | $674,110 +9.6% |
| 2020 | $6,368 | $615,250 +3% |
| 2019 | $6,368 +0.1% | $597,410 +1.9% |
| 2018 | $6,360 -3.1% | $586,160 +0.4% |
| 2017 | $6,567 +0.4% | $583,690 +3% |
| 2016 | $6,538 | $566,950 +40.9% |
| 2015 | $6,538 +5.3% | $402,500 +10.5% |
| 2014 | $6,209 | $364,100 |
Find assessor info on the county website
Neighborhood: 20148
Nearby homes
- $930,5003 bd4 ba2.4k sqft22972 Weybridge Sq, Ashburn, VA 20148Off Market
- $984,6004 bd5 ba4k sqft22978 Weybridge Sq, Ashburn, VA 20148Off Market
- $920,0004 bd5 ba4k sqft22970 Weybridge Sq, Ashburn, VA 20148Pending
- $968,0003 bd5 ba4.1k sqft22980 Weybridge Sq, Ashburn, VA 20148Off Market
- $1,018,7003 bd5 ba3.5k sqft22982 Weybridge Sq, Ashburn, VA 20148Off Market
- $1,016,0003 bd4 ba2.8k sqft22966 Weybridge Sq, Ashburn, VA 20148Off Market
- $955,0003 bd5 ba4.4k sqft22986 Weybridge Sq, Ashburn, VA 20148Off Market
- $942,0003 bd3 ba2.4k sqft22964 Weybridge Sq, Ashburn, VA 20148Off Market
Nearby schools
GreatSchools rating
- 9/10Rosa Lee Carter Elementary SchoolGrades: PK-5Distance: 0.2 mi
- 9/10Rock Ridge High SchoolGrades: PK-12Distance: 0.4 mi
- 8/10Stone Hill Middle SchoolGrades: 6-8Distance: 0.9 mi
Schools provided by the listing agent
- Elementary: Rosa Lee Carter
- Middle: Stone Hill
- High: Rock Ridge
- District: Loudoun County Public Schools
Source: Bright MLS. This data may not be complete. We recommend contacting the local school district to confirm school assignments for this home.
Get a cash offer in 3 minutes
Find out how much your home could sell for in as little as 3 minutes with a no-obligation cash offer.
Estimated market value
$940,400
Get a cash offer in 3 minutes
Find out how much your home could sell for in as little as 3 minutes with a no-obligation cash offer.
Estimated market value
$940,400
- Virginia
- Loudoun County
- Ashburn
- 20148
- 22974 Weybridge Sq
Nearby cities
Nearby neighborhoods
Nearby zip codes
Other Ashburn Topics
