Stop! You found it, moving ready townhome with amazing location in the desirable Saddle Rock community. Talk about location short drive to shopping easy access to Southlands mall, for shopping and lots of restaurants, E470 to commute anywhere in the Denver metro area, including the airport, Buckley, Air Force Base, and access to Cherry Creek schools.
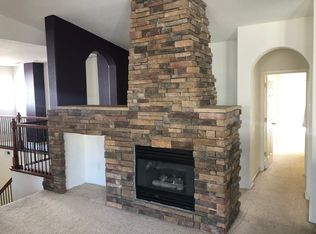
Open floor plan with two car attached garage right off the kitchen makes for easy living. Well thought out open floorplan with vaulted ceilings perfect for entertaining.
Upstairs has two bedrooms, including a generous owner suite with a five piece bathroom. Large loft that leads out to a private balcony to relax on after a long days work. Let’s not discount the fact that the laundry room is upstairs where the bedrooms are to make your life so easy when doing chores.
Newer appliances, across-the-board and they’re all included newer washer, dryer, brand new stove. Dishwasher refrigerator, garbage disposal, and microwave are only a year or two old. Brand new LVP flooring. Brand new paint and light fixtures.
Come check out this townhome today
Sold for $390,000
Zillow last checked:
Listing updated:
Bought with:
Brandon Desanti, 100104323
eXp Realty, LLC
Source: REcolorado as distributed by MLS GRID,MLS#: 8494167
Price history
| Date | Event | Price |
|---|---|---|
| 5/13/2025 | Sold | $390,000-5.1%$267/sqft |
Source:  REcolorado as distributed by MLS GRID #8494167 Report a problem REcolorado as distributed by MLS GRID #8494167 Report a problem | ||
| 4/16/2025 | Pending sale | $411,000$282/sqft |
Source: REcolorado as distributed by MLS GRID #8494167 Report a problem | ||
| 1/8/2025 | Price change | $411,000-2.1%$282/sqft |
Source: REcolorado as distributed by MLS GRID #8494167 Report a problem | ||
| 11/14/2024 | Price change | $420,000-2.1%$288/sqft |
Source: REcolorado as distributed by MLS GRID #8494167 Report a problem | ||
| 8/12/2024 | Price change | $428,900-2.3%$294/sqft |
Source: REcolorado as distributed by MLS GRID #8494167 Report a problem | ||
| 7/14/2024 | Listed for sale | $438,900+120%$301/sqft |
Source: REcolorado as distributed by MLS GRID #8494167 Report a problem | ||
| 12/26/2013 | Sold | $199,500-0.3%$137/sqft |
Source: Public Record Report a problem | ||
| 11/21/2013 | Price change | $200,000-1.4%$137/sqft |
Source: The Denver 100 LLC #1249230 Report a problem | ||
| 11/16/2013 | Price change | $202,900-1%$139/sqft |
Source: The Denver 100 LLC #1249230 Report a problem | ||
| 11/5/2013 | Price change | $204,900-2.4%$140/sqft |
Source: The Denver 100 LLC #1249230 Report a problem | ||
| 9/15/2013 | Listed for sale | $209,900+27.9%$144/sqft |
Source: The Denver 100 LLC #1249230 Report a problem | ||
| 7/13/2012 | Sold | $164,100-0.5%$112/sqft |
Source: Public Record Report a problem | ||
| 5/10/2012 | Listed for sale | $165,000-7.8%$113/sqft |
Source: HOME PRIDE REALTY Report a problem | ||
| 12/11/2002 | Sold | $179,050$123/sqft |
Source: Public Record Report a problem | ||
Nearby homes
- $373,8002 bd3 ba1.4k sqft22933 E Ontario Dr UNIT 101, Aurora, CO 80016Off Market

- $408,0003 bd2 ba1.6k sqft22933 E Ontario Dr UNIT 105, Aurora, CO 80016Sold

- $371,4002 bd2 ba1.6k sqft22933 E Ontario Dr UNIT 102, Aurora, CO 80016Off Market
- $328,7002 bd2 ba1k sqft22933 E Ontario Dr UNIT 104, Aurora, CO 80016Off Market
Get a cash offer in 3 minutes
Find out how much your home could sell for in as little as 3 minutes with a no-obligation cash offer.
Estimated market value
$369,300
