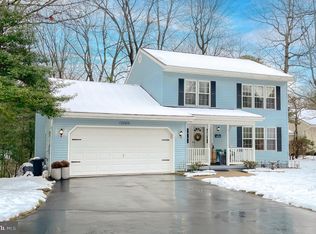
Welcome to this three-bedroom, two bath home located in the highly sought after Wildewood community priced below market value to sell quickly! This residence features a spacious two car garage, a warm inviting gas fireplace that serves as the heart of the living area, perfect for cozy evenings or entertaining guest. This thoughtfully designed floor plan offers comfortable living with providing both functionality and privacy. Wildewood Community Association requires a membership to use the pool, Lodge and tennis courts with an application and fees required. This home presents an excellent opportunity for buyers seeking value, convenience, and comfort. Homes like this , especially at this price point , don't last long. Schedule your showing today, before it's gone!
Sold for $352,000
$352,000
22976 Sycamore Hollow Dr, California, MD 20619
3beds
1,290sqft
Single Family Residence
Built in 1996
0.26 Acres Lot
$354,900 Zestimate®
$273/sqft
$2,466 Estimated rent
Home value
$354,900
$327,000 - $387,000
$2,466/mo
Zestimate® history
Owner options
List your home for rent
$2,466/mo
Rent Zestimate®
Find your next renter with Zillow Rental Manager. Plus, with online applications, you can quickly screen prospective tenants – for free.
$2,466/mo
Rent Zestimate®
Refinance and save
$2,548/mo
Est. payment
Refinancing to a lower rate could help reduce your monthly payments and save thousands over the life of the loan.
$2,548/mo
Est. payment
Explore your selling options
Work with a Zillow partner agent
Leverage their expertise and Zillow's premium Showcase listings to get your home seen by more buyers.
Get startedList with your own agent
Get your home in front of millions of buyers by listing it on Zillow.
Learn how to do itSell it yourself
Take full control of how buyers see your home on Zillow by listing For Sale by Owner (FSBO).
List your homeWhat's special
Warm inviting gas fireplaceComfortable livingThree-bedroom two bath homeSpacious two car garageThoughtfully designed floor plan
Zillow last checked:
Listing updated:
Listed by:
Terri Hamrick 443-771-4529,
O'Brien Realty ERA Powered
Bought with:
Shanell Bradley, 680989
Pearson Smith Realty, LLC
Source: Bright MLS,MLS#: MDSM2028846
Facts & features
Interior
Bedrooms & bathrooms
- Bedrooms: 3
- Bathrooms: 2
- Full bathrooms: 2
- Main level bathrooms: 2
- Main level bedrooms: 3
Rooms
- Room types: Living Room, Dining Room, Bedroom 2, Bedroom 3, Kitchen, Bedroom 1, Bathroom 1, Bathroom 2
Bedroom 1
- Level: Main
Bedroom 2
- Level: Main
Bedroom 3
- Level: Main
Bathroom 1
- Level: Main
Bathroom 2
- Level: Main
Dining room
- Level: Main
Kitchen
- Level: Main
Living room
- Level: Main
Heating
- Central, Natural Gas
Cooling
- Central Air, Electric
Appliances
- Included: Dishwasher, Disposal, Dryer, Washer, Water Heater, Oven/Range - Gas, Ice Maker, Refrigerator, Gas Water Heater
- Laundry: Dryer In Unit, Washer In Unit
Features
- Attic, Ceiling Fan(s), Combination Kitchen/Living, Dining Area, Entry Level Bedroom, Primary Bath(s), Walk-In Closet(s), High Ceilings
- Flooring: Carpet, Laminate
- Doors: Storm Door(s)
- Windows: Skylight(s)
- Has basement: No
- Number of fireplaces: 1
- Fireplace features: Gas/Propane
Interior area
- Total structure area: 1,290
- Total interior livable area: 1,290 sqft
- Finished area above ground: 1,290
- Finished area below ground: 0
Property
Parking
- Total spaces: 6
- Parking features: Garage Door Opener, Asphalt, Attached, Driveway
- Attached garage spaces: 2
- Uncovered spaces: 4
- Details: Garage Sqft: 400
Accessibility
- Accessibility features: 2+ Access Exits
Features
- Levels: One
- Stories: 1
- Exterior features: Flood Lights
- Pool features: Community
- Has view: Yes
- View description: Garden, Trees/Woods
Lot
- Size: 0.26 Acres
Details
- Additional structures: Above Grade, Below Grade
- Parcel number: 1903058190
- Zoning: RL
- Zoning description: Res. Low Density
- Special conditions: Standard
Construction
Type & style
- Home type: SingleFamily
- Architectural style: Ranch/Rambler
- Property subtype: Single Family Residence
Materials
- Vinyl Siding, Other
- Foundation: Crawl Space
- Roof: Shingle,Architectural Shingle
Condition
- Good
- New construction: No
- Year built: 1996
Utilities & green energy
- Sewer: Public Sewer
- Water: Public
- Utilities for property: Cable Available, Electricity Available, Natural Gas Available, Sewer Available, Water Available
Community & HOA
Community
- Features: Pool
- Security: Carbon Monoxide Detector(s)
- Subdivision: Sycamore Hollow Of Wldwd
HOA
- Has HOA: Yes
- Services included: Common Area Maintenance, Snow Removal, Trash, Other
- HOA fee: $825 annually
- HOA name: SYCAMORE HOLLOW OF WILDWOOD ASSOCIATION
Location
- Region: California
Financial & listing details
- Price per square foot: $273/sqft
- Tax assessed value: $320,700
- Annual tax amount: $3,078
- Date on market: 1/14/2026
- Listing agreement: Exclusive Right To Sell
- Listing terms: Cash,Conventional,FHA,VA Loan
- Ownership: Fee Simple
- Road surface type: Black Top
Price history
| Date | Event | Price |
|---|---|---|
| 2/20/2026 | Sold | $352,000-3.6%$273/sqft |
Source:  Bright MLS #MDSM2028846 Report a problem Bright MLS #MDSM2028846 Report a problem | ||
| 1/21/2026 | Contingent | $365,000$283/sqft |
Source: Bright MLS #MDSM2028846 Report a problem | ||
| 1/14/2026 | Listed for sale | $365,000+141.1%$283/sqft |
Source: Bright MLS #MDSM2028846 Report a problem | ||
| 9/19/1996 | Sold | $151,400$117/sqft |
Source: Public Record Report a problem | ||
Public tax history
| Year | Property taxes | Tax assessment |
|---|---|---|
| 2025 | $3,005 +6.5% | $320,700 +9.1% |
| 2024 | $2,822 +10% | $294,067 +10% |
| 2023 | $2,567 +11.1% | $267,433 +11.1% |
| 2022 | $2,311 +2.2% | $240,800 +2.2% |
| 2021 | $2,261 +2.3% | $235,567 +2.3% |
| 2020 | $2,211 +2.3% | $230,333 +2.3% |
| 2019 | $2,161 +0.5% | $225,100 +0.5% |
| 2018 | $2,150 -0.5% | $224,033 +0.5% |
| 2017 | $2,161 -16.8% | $222,967 +0.5% |
| 2016 | $2,596 | $221,900 |
| 2015 | $2,596 | $221,900 |
| 2014 | $2,596 | $221,900 -10.9% |
| 2013 | -- | $249,100 |
| 2012 | -- | $249,100 |
| 2011 | -- | $249,100 -10% |
| 2010 | -- | $276,790 +11.5% |
| 2009 | -- | $248,310 +13% |
| 2008 | -- | $219,830 +14.9% |
| 2007 | -- | $191,350 +5.1% |
| 2006 | -- | $181,992 +5.4% |
| 2005 | -- | $172,636 +5.7% |
| 2004 | -- | $163,280 +3.3% |
| 2003 | -- | $158,096 +3.4% |
| 2002 | -- | $152,913 +3.5% |
| 2001 | -- | $147,730 |
Find assessor info on the county website
Neighborhood: 20619
Nearby homes
- $430,800-- bd2 ba1.6k sqft22964 Crimson Ln, California, MD 20619Off Market
- $537,200-- bd3 ba2.5k sqft22966 Hazelnut Ln, California, MD 20619Off Market
- $442,800-- bd2 ba1.6k sqft22968 Hazelnut Ln, California, MD 20619Off Market
- $489,9003 bd3 ba2.9k sqft22970 Crimson Ln, California, MD 20619Sold
- $519,600-- bd3 ba2.3k sqft22949 Wintergreen Ln, California, MD 20619Off Market
- $467,1004 bd3 ba1.9k sqft22965 Hazelnut Ln, California, MD 20619Off Market
- $618,300-- bd2 ba2.7k sqft22944 Hollyhock Ln, California, MD 20619Off Market
- $516,600-- bd2 ba2.8k sqft44081 Grape Ivy Ln, California, MD 20619Off Market
Nearby schools
GreatSchools rating
- 8/10Evergreen Elementary SchoolGrades: PK-5Distance: 0.8 mi
- 7/10Esperanza Middle SchoolGrades: 6-8Distance: 3.4 mi
- 5/10Leonardtown High SchoolGrades: 9-12Distance: 3.8 mi
Schools provided by the listing agent
- District: St. Marys County Public Schools
Source: Bright MLS. This data may not be complete. We recommend contacting the local school district to confirm school assignments for this home.
Get a cash offer in 3 minutes
Find out how much your home could sell for in as little as 3 minutes with a no-obligation cash offer.
Estimated market value
$354,900
Get a cash offer in 3 minutes
Find out how much your home could sell for in as little as 3 minutes with a no-obligation cash offer.
Estimated market value
$354,900
- Maryland
- Saint Marys County
- California
- 20619
- 22976 Sycamore Hollow Dr
Nearby cities
Nearby zip codes
Other California Topics
