Skip main navigation
Sold for $943,000
  • Listed by: Innovate Realty, Inc. • Kristie Melendez • Contact: 951-264-6539
    Bought with: Keller Williams Realty
    $943,000

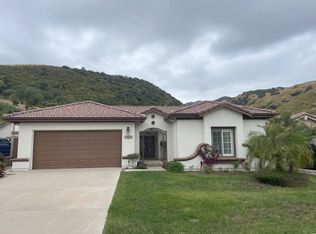
    22977 Briarwood Dr, Corona, CA 92883

    4beds
    2,340sqft
    Single Family Residence
    Built in 1999
    9,148 Square Feet Lot
    $910,700 Zestimate®
    $403/sqft
    $4,731 Estimated rent

    Home value

    $910,700

    $865,000 - $956,000

    $4,731/mo

    Zestimate® history
    Loading
    Loading...

    Owner options

    List your home for rent

    $4,731/mo

    Rent Zestimate®

    Find your next renter with Zillow Rental Manager. Plus, with online applications, you can quickly screen prospective tenants – for free.

    Learn more

    $4,731/mo

    Rent Zestimate®

    Refinance and save

    $6,037/mo

    Est. payment

    Refinancing to a lower rate could help reduce your monthly payments and save thousands over the life of the loan.

    See today's rates

    $6,037/mo

    Est. payment

    Explore your selling options

    Work with a Zillow partner agent

    Leverage their expertise and Zillow's premium Showcase listings to get your home seen by more buyers.

    Get started

    List with your own agent

    Get your home in front of millions of buyers by listing it on Zillow.

    Learn how to do it

    Sell it yourself

    Take full control of how buyers see your home on Zillow by listing For Sale by Owner (FSBO).

    List your home

    What's special

    BACK ON THE MARKET at no fault of the sellers! This stunning home in the Wild Rose Community should be featured in a magazine. Oh wait, it was on three separate occasions in Mingle magazine! Step inside and feel at home immediately. The bright family room is so welcoming and comfortable it will make you want to sit down and put your feet up.The office is adorned with wainscoting, wood shelves that frame the window with a custom made window seat, closet for extra storage and double French doors for added privacy this downstairs office could be turned into another bedroom. Next enter into the large dining and kitchen space. Recessed lighting and a candle chandelier beautifully light up your kitchen space that features stainless steel appliances, granite counters, white cabinets and a wood topped kitchen island. Step outside to find your Oasis. Mature trees lend plenty of shade, covered patio space, kids wood play house, pool, spa and extra large side yard with an another covered patio area, a large garden shed with original hardwood floors that make this more than just your typical shed and swings for the kids. Off the kitchen is a laundry room with a side door that leads you to the porte-cochere and the extra long driveway with a 2 1/2 car garage. Let's go up the first flight of stairs where we will find the master bedroom with walk in closet, separated sinks and step in shower. Wainscoting along the hallways. Bedroom two also has a walk in closet. The craft room is lined with so much storage and cabinets and for additional storage there is also another large closet. In between the craft room and fourth bedroom is a bathroom with two sinks and a pony wall separating the toilet /shower bathtub area. Let's go up one flight of stairs to enter a large family room space, game room or possibly a 6th bedroom. This home is nestled on a corner lot which gives you so much extra usable space outside for entertaining. Schedule your tour today this gem will not last long!

    Zillow last checked:

    Listing updated:

    Listed by:

    Kristie Melendez DRE #01955660 951-264-6539,

    Innovate Realty, Inc.,

    Co-Listing Agent: John Melendez DRE #00989717,

    Innovate Realty, Inc.

    Bought with:

    Raquel Flower, DRE #01975702

    Keller Williams Realty

    Source: CRMLS,MLS#: OC24170901MLS LogoOriginating MLS: California Regional MLS

    Facts & features

    Interior

    Bedrooms & bathrooms
    • Bedrooms: 4
    • Bathrooms: 3
    • Full bathrooms: 2
    • 1/2 bathrooms: 1
    • Main level bathrooms: 1
    Rooms
    • Room types: Bonus Room, Bedroom, Family Room, Kitchen, Laundry
    Bedroom
    • Features: All Bedrooms Up
    Bathroom
    • Features: Dual Sinks, Tub Shower
    Kitchen
    • Features: Kitchen Island
    Heating
    • Central
    Cooling
    • Central Air
    Appliances
    • Included: Dishwasher
    • Laundry: Inside, Laundry Room
    Features
    • Ceiling Fan(s), Country Kitchen, All Bedrooms Up
    • Has fireplace: Yes
    • Fireplace features: Dining Room
    • Common walls with other units/homes: No Common Walls
    Interior area
    • Total interior livable area: 2,340 sqft

    Property

    Parking
    • Total spaces: 2.5
    • Parking features: Garage, Porte-Cochere, Pull-through
    • Garage spaces: 2.5
    Features
    • Levels: Three Or More
    • Stories: 3
    • Entry location: Front of the house
    • Patio & porch: Covered
    • Has private pool: Yes
    • Pool features: In Ground, Private
    • Has spa: Yes
    • Spa features: In Ground
    • Fencing: Wood
    • Has view: Yes
    • View description: Hills
    Lot
    • Size: 9,148 Square Feet
    • Features: Corner Lot, Front Yard, Landscaped
    Details
    • Additional structures: Shed(s)
    • Parcel number: 282333012
    • Zoning: SP ZONE
    • Special conditions: Standard

    Construction

    Type & style
    • Home type: SingleFamily
    • Property subtype: Single Family Residence
    Condition
    • Turnkey
    • New construction: No
    • Year built: 1999

    Utilities & green energy

    • Sewer: Public Sewer
    • Water: Public

    Community & HOA

    Community
    • Features: Park
    • Subdivision: Wildrose
    HOA
    • Has HOA: Yes
    • Amenities included: Call for Rules, Other, Playground
    • HOA fee: $76 monthly
    • HOA name: Wildrose Ranch
    • HOA phone: 951-698-8511
    Location
    • Region: Corona

    Financial & listing details

    • Price per square foot: $403/sqft
    • Tax assessed value: $961,860
    • Date on market: 8/19/2024
    • Cumulative days on market: 29 days
    • Listing terms: Cash,Conventional,Submit

    Price history

    DateEventPrice
    11/8/2024Sold$943,000-2.6%$403/sqft
    Source: CRMLS #OC24170901 Report a problem
    11/6/2024Pending sale$968,000$414/sqft
    Source: CRMLS #OC24170901 Report a problem
    10/23/2024Listed for sale$968,000$414/sqft
    Source: CRMLS #OC24170901 Report a problem
    10/23/2024Contingent$968,000$414/sqft
    Source: CRMLS #OC24170901 Report a problem
    10/2/2024Pending sale$968,000$414/sqft
    Source: CRMLS #OC24170901 Report a problem
    9/3/2024Price change$968,000-1.1%$414/sqft
    Source: CRMLS #OC24170901 Report a problem
    8/20/2024Listed for sale$979,000+337.1%$418/sqft
    Source: CRMLS #OC24170901 Report a problem
    9/28/1999Sold$224,000$96/sqft
    Source: Public Record Report a problem

    Public tax history

    YearProperty taxesTax assessment
    2026-- $961,860 +2%
    2025$10,668 +148.6%$943,000 +147.3%
    2024$4,291 +1.4%$381,246 +2%
    2023$4,232 +1.9%$373,771 +2%
    2022$4,155 +2%$366,443 +2%
    2021$4,072 +1.1%$359,259 +1%
    2020$4,027 +2.4%$355,577 +2%
    2019$3,933 +2.3%$348,606 +2%
    2018$3,845 +2.5%$341,772 +2%
    2017$3,751 $335,071 +2%
    2016$3,751 +3.2%$328,502 +1.5%
    2015$3,636 +3.8%$323,570 +2%
    2014$3,502 $317,234 +0.5%
    2013-- $315,801 +2%
    2012-- $309,610 +6.8%
    2011-- $290,000 -3.7%
    2010-- $301,274 -0.2%
    2009-- $301,991 +2%
    2008-- $296,070 +2%
    2007-- $290,265 +13.5%
    2006-- $255,751 +2%
    2005-- $250,737 +3.9%
    2003-- $241,317 +2%
    2002-- $236,586 +2%
    2001$3,930 +6.1%$231,948 +2%
    2000$3,705 $227,400
    Find assessor info on the county website

    Neighborhood: Trilogy

    Nearby schools

    GreatSchools rating
    Get a cash offer in 3 minutes
    Find out how much your home could sell for in as little as 3 minutes with a no-obligation cash offer.
    Estimated market value
    $910,700
    Get a cash offer in 3 minutes
    Find out how much your home could sell for in as little as 3 minutes with a no-obligation cash offer.
    Estimated market value
    $910,700