Skip main navigation
Sold for $600,000
  • $600,000

    22978 E James Anderson Hwy, Cumberland, VA 23040

    6beds
    7,092sqft
    Single Family Residence
    Built in 2006
    25.03 Acres Lot
    $696,200 Zestimate®
    $85/sqft
    $3,641 Estimated rent

    Home value

    $696,200

    $641,000 - $766,000

    $3,641/mo

    Zestimate® history
    Loading
    Loading...

    Owner options

    List your home for rent

    $3,641/mo

    Rent Zestimate®

    Find your next renter with Zillow Rental Manager. Plus, with online applications, you can quickly screen prospective tenants – for free.

    Learn more

    $3,641/mo

    Rent Zestimate®

    Refinance and save

    $3,490/mo

    Est. payment

    Refinancing to a lower rate could help reduce your monthly payments and save thousands over the life of the loan.

    See today's rates

    $3,490/mo

    Est. payment

    Explore your selling options

    Work with a Zillow partner agent

    Leverage their expertise and Zillow's premium Showcase listings to get your home seen by more buyers.

    Get started

    List with your own agent

    Get your home in front of millions of buyers by listing it on Zillow.

    Learn how to do it

    Sell it yourself

    Take full control of how buyers see your home on Zillow by listing For Sale by Owner (FSBO).

    List your home

    What's special

    Gas fireplaceVaulted ceilingsHardwood floorsGreat roomEat-in kitchenFormal dining room
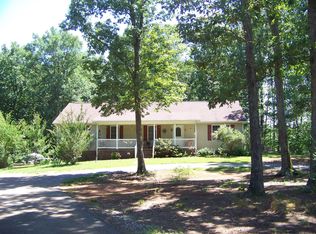
    Country living at its finest! 25 acres of peaceful, serene land with 5,224 sqft custom, stately house for you to call home. Walk inside to vaulted ceilings, hardwood floors, gas fireplace and open concept living. Eat-in kitchen features stainless appliances, granite countertops, breakfast nook and formal dining room all with hardwood floors. First floor primary bedroom with luxurious ensuite bathroom. Upstairs features three bedrooms and another full bathroom. Downstairs, the enormous basement boasts two more bedrooms, full bathroom with double sinks and soaking tub, an office, gym and great room with a gas fireplace and kitchenette. Plenty of cleared area around the home offers space to grow, add a barn or anything else you could want! Come see and enjoy this beautiful property today!

    Zillow last checked:

    Listing updated:

    Listed by:

    Charlie Bickel 804-647-7706,

    Charlie Bickel Real Estate LLC,

    Kasey Zyglocke 804-921-2826,

    Charlie Bickel Real Estate LLC

    Bought with:

    Ronald Wooddell, 0225229872

    Coldwell Banker Lafoon Realty,

    Source: CVRMLS,MLS#: 2325614MLS LogoOriginating MLS: Central Virginia Regional MLS

    Facts & features

    Interior

    Bedrooms & bathrooms
    • Bedrooms: 6
    • Bathrooms: 4
    • Full bathrooms: 3
    • 1/2 bathrooms: 1
    Primary bedroom
    • Description: En suite bathroom
    • Level: First
    • Dimensions: 14.0 x 16.0
    Bedroom 2
    • Description: LVP, 2 closets, ceiling fan
    • Level: Second
    • Dimensions: 16.0 x 14.0
    Bedroom 3
    • Description: LVP, 2 closets
    • Level: Second
    • Dimensions: 16.0 x 14.0
    Bedroom 4
    • Level: Second
    • Dimensions: 18.0 x 14.0
    Bedroom 5
    • Description: Walk in closet
    • Level: Basement
    • Dimensions: 21.0 x 13.0
    Additional room
    • Description: Bedroom 6, LVP, open to patio
    • Level: Basement
    • Dimensions: 15.0 x 13.0
    Additional room
    • Description: Gym
    • Level: Basement
    • Dimensions: 20.0 x 10.0
    Dining room
    • Description: HW floors
    • Level: First
    • Dimensions: 12.0 x 12.0
    Family room
    • Description: Vaulted ceiling, HW floors, FP
    • Level: First
    • Dimensions: 20.0 x 20.0
    Florida room
    • Description: HW floors
    • Level: First
    • Dimensions: 12.0 x 10.0
    Other
    • Description: Tub & Shower
    • Level: Basement
    Other
    • Description: Tub & Shower
    • Level: First
    Other
    • Description: Tub & Shower
    • Level: Second
    Half bath
    • Level: First
    Kitchen
    • Description: HW floors, granite counters
    • Level: First
    • Dimensions: 12.0 x 12.0
    Office
    • Description: LVP, double doors
    • Level: Basement
    • Dimensions: 12.0 x 10.0
    Sitting room
    • Description: HW floors, built in cabinets
    • Level: First
    • Dimensions: 12.0 x 10.0
    Heating
    • Electric, Zoned
    Cooling
    • Zoned
    Appliances
    • Included: Dishwasher, Electric Water Heater, Gas Cooking, Microwave, Oven, Refrigerator
    Features
    • Beamed Ceilings, Breakfast Area, Separate/Formal Dining Room, Double Vanity, Eat-in Kitchen, Fireplace, Granite Counters, High Ceilings, Bath in Primary Bedroom, Main Level Primary, Pantry, Walk-In Closet(s)
    • Flooring: Ceramic Tile, Partially Carpeted, Wood
    • Basement: Full,Finished
    • Attic: Pull Down Stairs
    • Number of fireplaces: 2
    • Fireplace features: Gas
    Interior area
    • Total interior livable area: 7,092 sqft
    • Finished area above ground: 5,224
    • Finished area below ground: 1,868

    Property

    Parking
    • Total spaces: 3
    • Parking features: Circular Driveway, Direct Access, Driveway, Garage Door Opener, Off Street, Oversized, Garage Faces Rear, Garage Faces Side, Unpaved
    • Garage spaces: 3
    • Has uncovered spaces: Yes
    Features
    • Levels: Three Or More
    • Stories: 3
    • Patio & porch: Balcony, Front Porch, Patio
    • Exterior features: Unpaved Driveway
    • Pool features: None
    • Fencing: None
    Lot
    • Size: 25.03 Acres
    Details
    • Parcel number: 15343E

    Construction

    Type & style
    • Home type: SingleFamily
    • Architectural style: Custom
    • Property subtype: Single Family Residence
    Materials
    • Drywall, Frame, HardiPlank Type
    Condition
    • Resale
    • New construction: No
    • Year built: 2006

    Utilities & green energy

    • Sewer: Septic Tank
    • Water: Well

    Community & HOA

    Community
    • Subdivision: None
    Location
    • Region: Cumberland

    Financial & listing details

    • Price per square foot: $85/sqft
    • Tax assessed value: $437,600
    • Annual tax amount: $2,275
    • Date on market: 1/18/2026
    • Ownership: Individuals
    • Ownership type: Sole Proprietor

    Price history

    DateEventPrice
    12/20/2023Sold$600,000-7.7%$85/sqft
    Source: CVRMLS #2325614 Report a problem
    10/24/2023Pending sale$650,000$92/sqft
    Source: CVRMLS #2325614 Report a problem
    10/20/2023Listed for sale$650,000$92/sqft
    Source: CVRMLS #2325614 Report a problem

    Public tax history

    YearProperty taxesTax assessment
    2025$217 $437,600
    2024-- $437,600
    2023$2,407 +5.8%$437,600
    2022$2,276 $437,600
    2021$2,276 -5.5%$437,600
    2020$2,407 $437,600 -1.2%
    2019-- $443,000
    2018-- $443,000
    2017-- $443,000
    2016-- $443,000
    2015-- $443,000
    2014-- $443,000 -2.5%
    2013-- $454,500
    2012-- $454,500
    2011-- $454,500
    2010-- $454,500
    Find assessor info on the county website

    Neighborhood: 23040

    Nearby schools

    GreatSchools rating
    Schools provided by the listing agent
    • Elementary: Buckingham
    • Middle: Buckingham
    • High: Buckingham

    Source: CVRMLS. This data may not be complete. We recommend contacting the local school district to confirm school assignments for this home.

    Get pre-qualified for a loan
    At Zillow Home Loans, we can pre-qualify you in as little as 5 minutes with no impact to your credit score.

    An equal housing lender. NMLS #10287.

    Sell for more on Zillow
    Get a Zillow Showcase℠ listing at no additional cost and you could sell for .
    $696,200
    2% more
    +$13,924
    With Zillow Showcase(estimated)
    $710,124